Esporles I This new building leaves nothing to be desired...


- The property
- Details
- Features
- Energy certificate
- Location & infrastructure
- Prices
This new-build project, consisting of 13 terraced villas in the authentic architectural style of Mallorcan village houses, is currently under construction in Esporles.
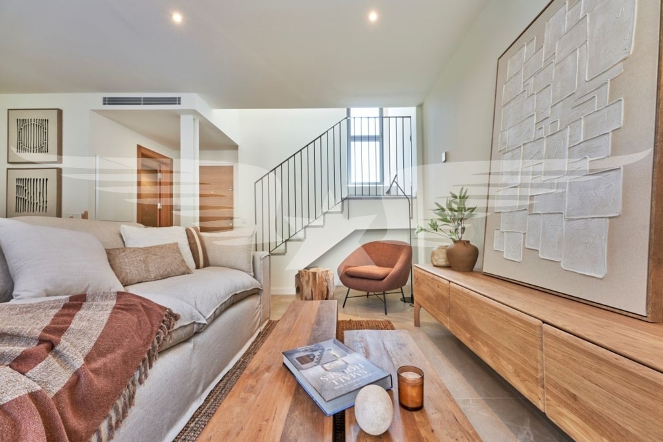
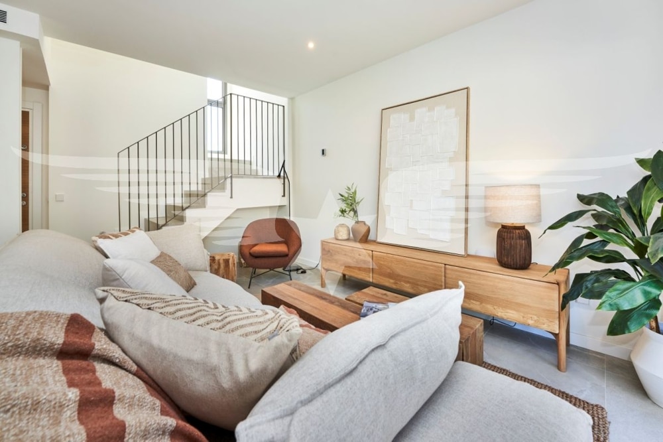
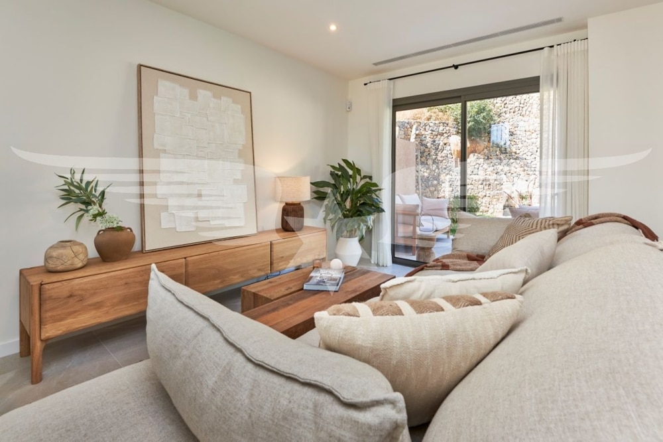
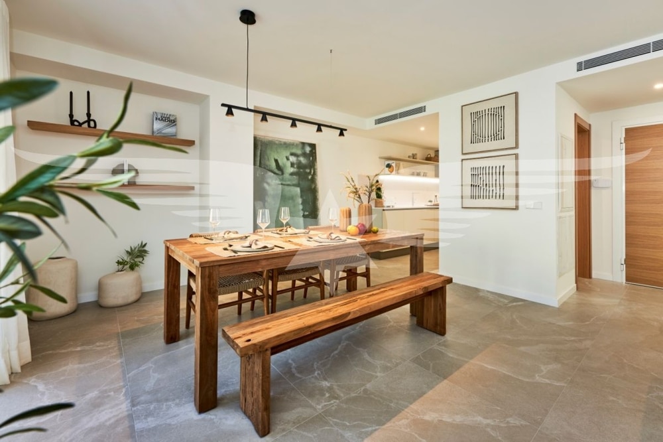
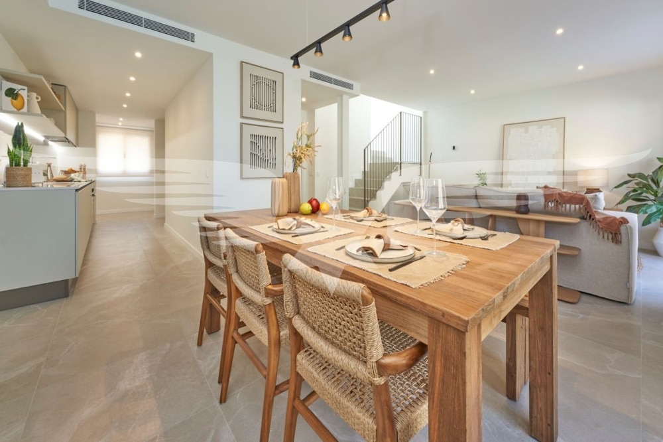
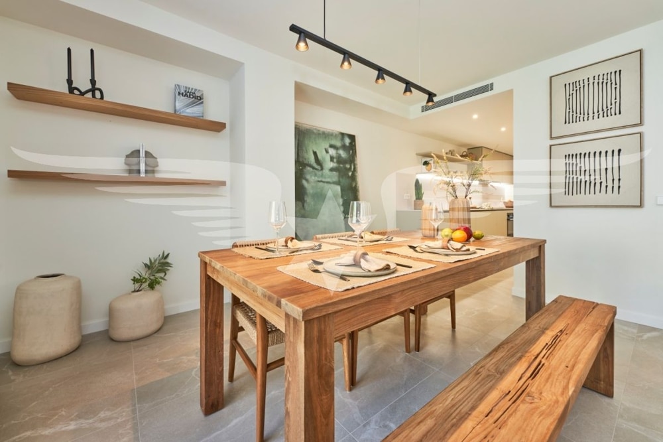
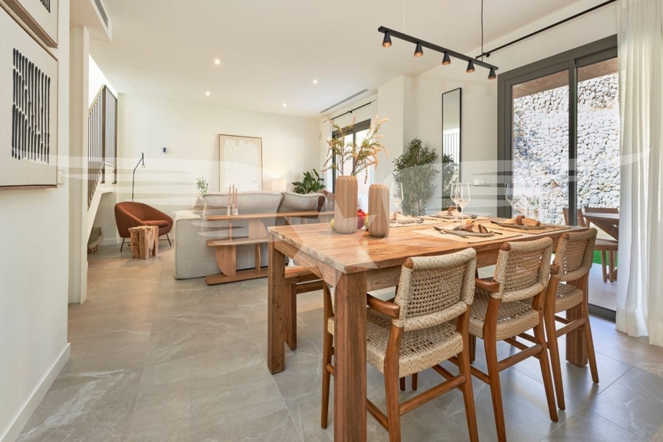
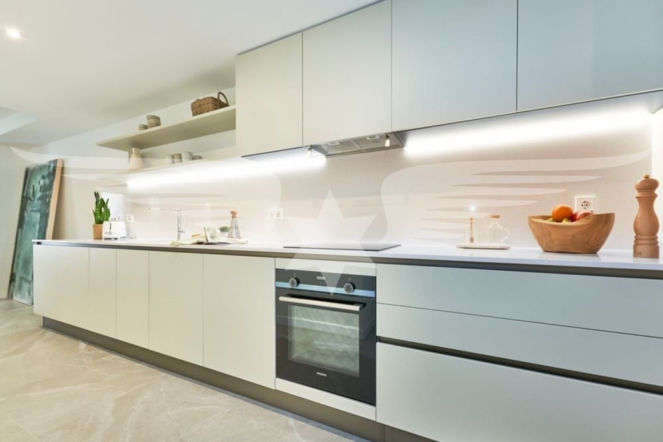
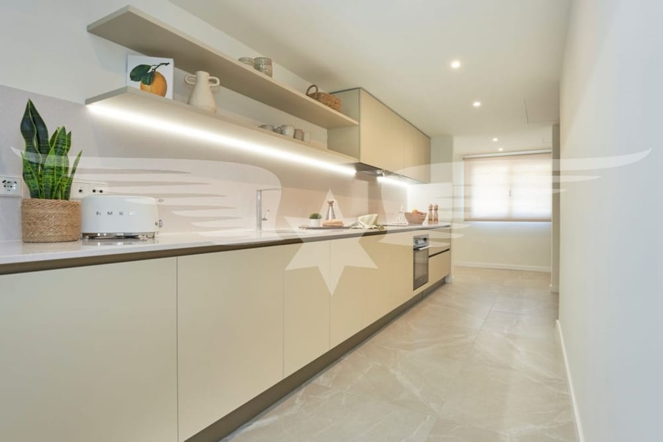
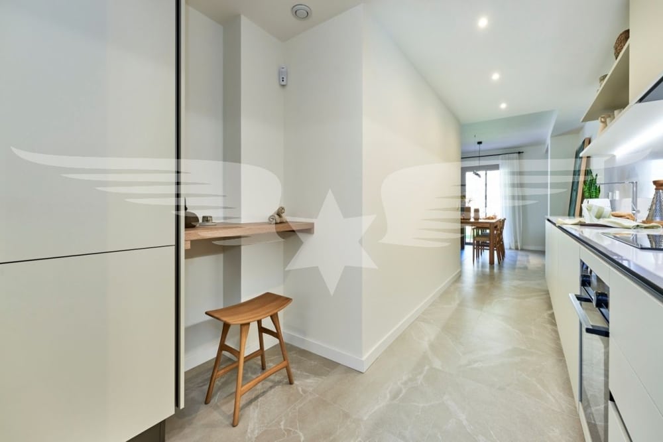
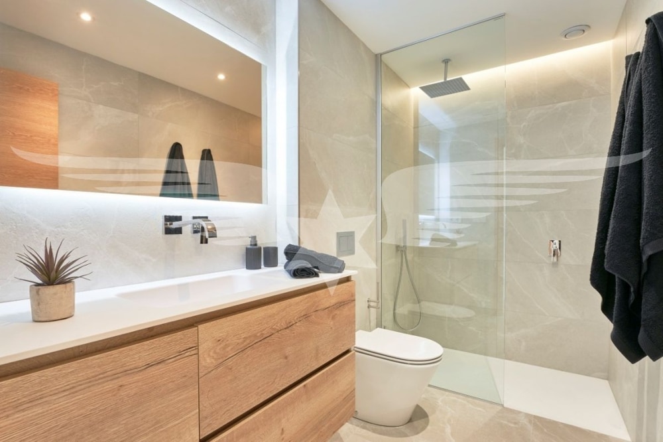
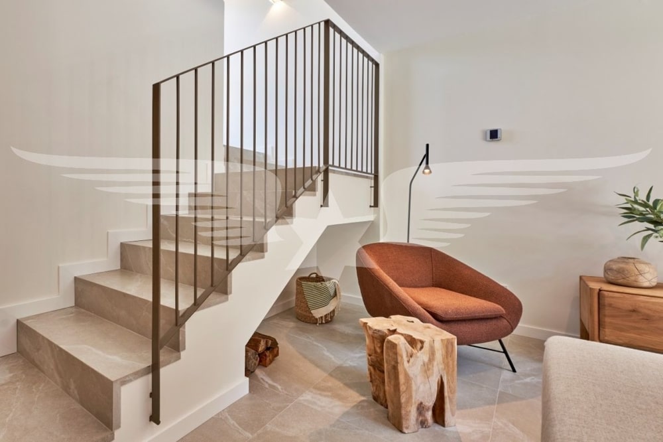
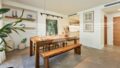
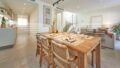
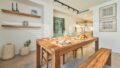
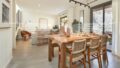
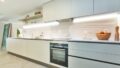
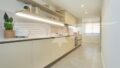
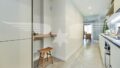
The living areas of approx. 142-166 m² are spread over two floors. The entrance area on the first floor leads directly into the living/dining area with semi-open kitchen, which is equipped with all the necessary Simens electrical appliances and has an adjoining storage room.
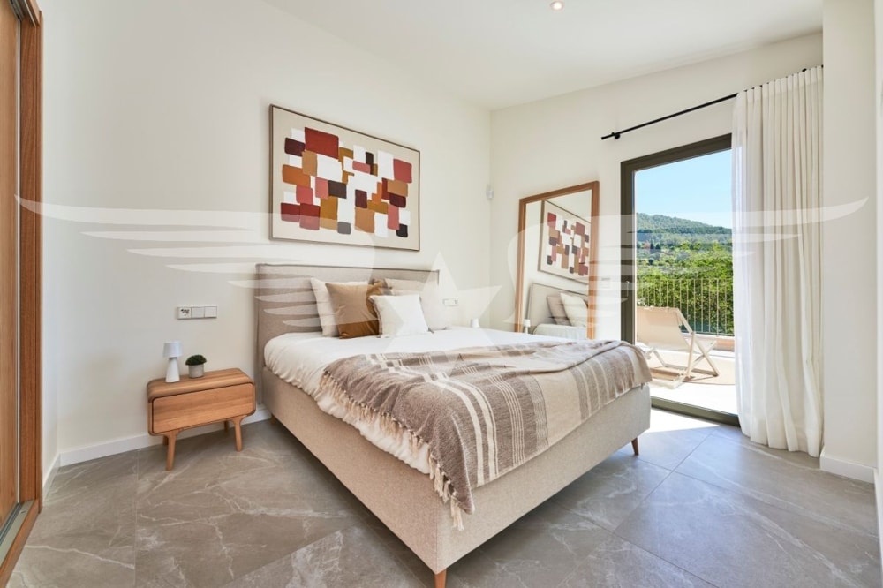
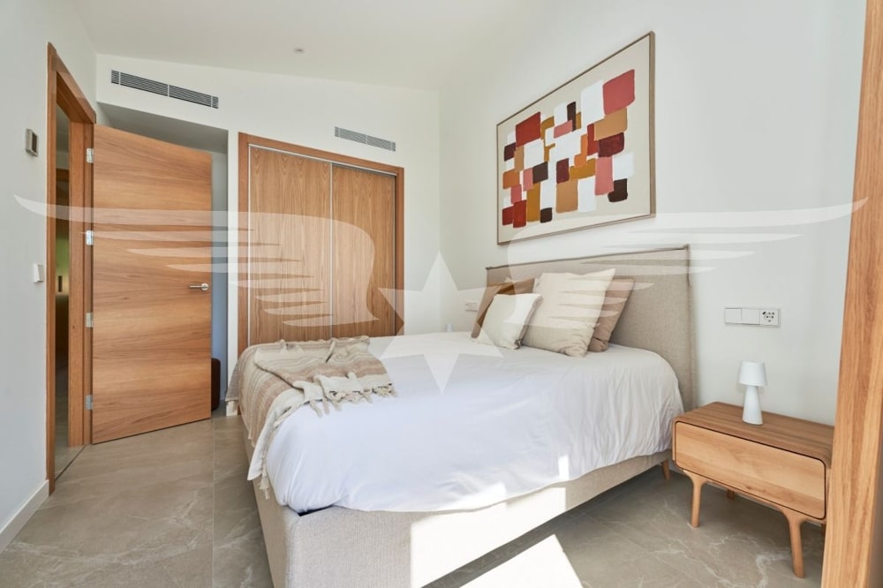
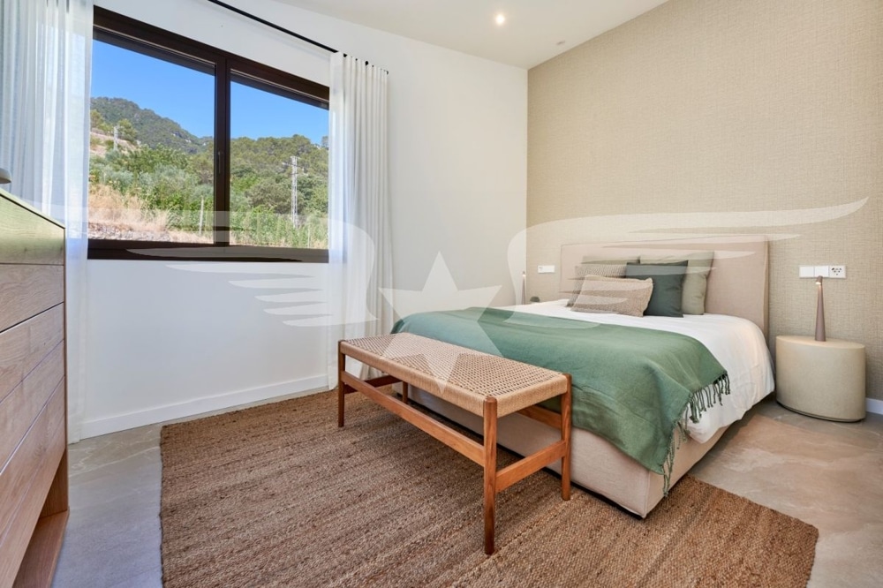
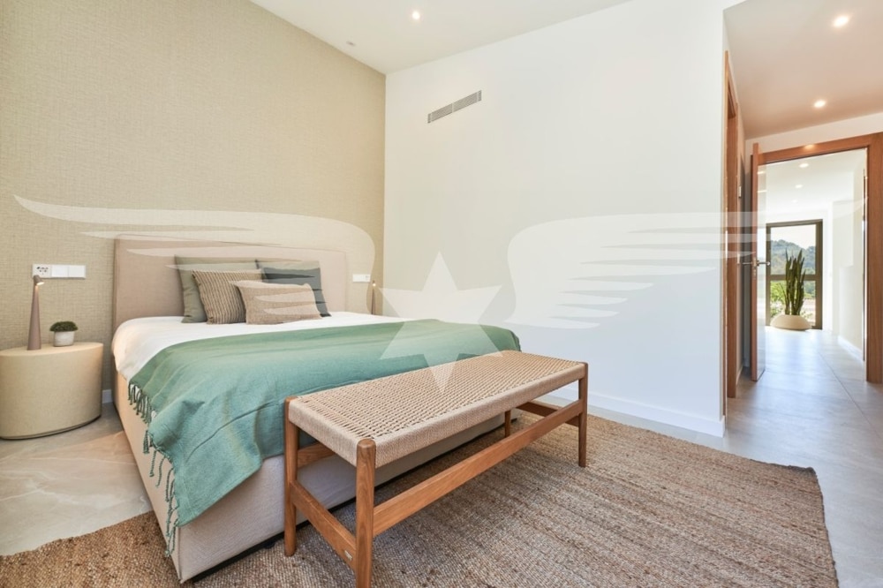
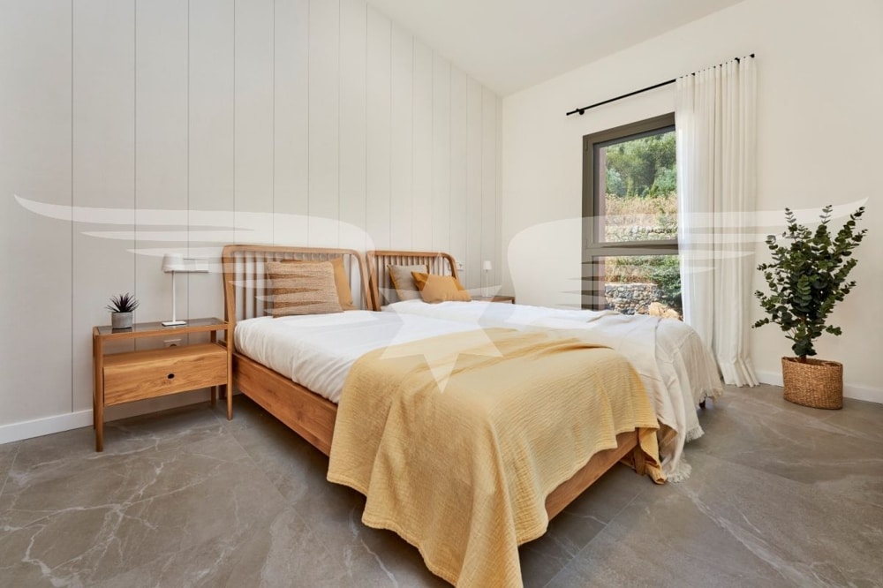
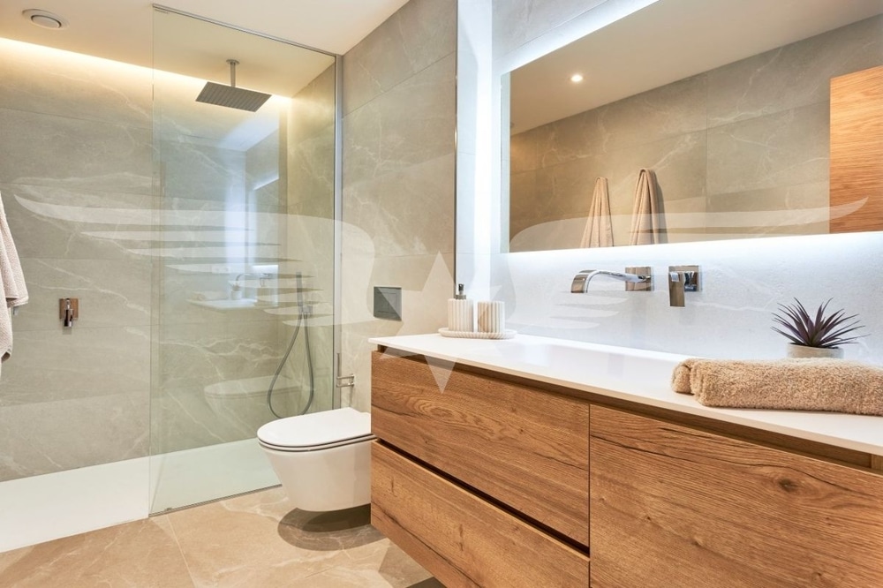
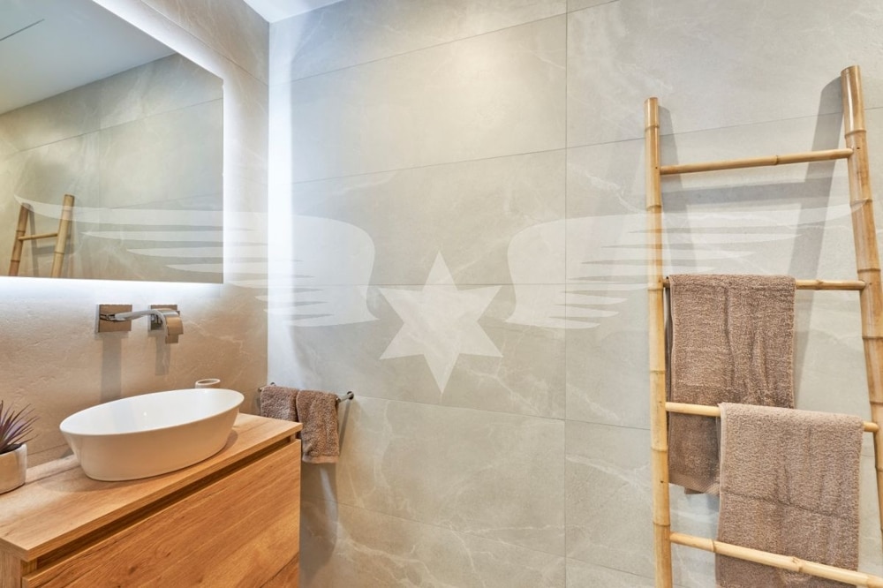
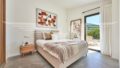
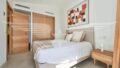
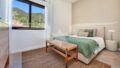
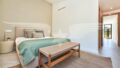
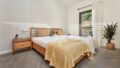
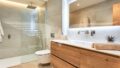
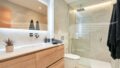
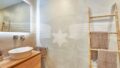
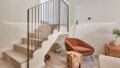
A staircase leads to the upper floor, where there are 3 bedrooms with fitted wardrobes and 2 bathrooms, one of which is en-suite. One of the bedrooms also has access to a private balcony. Each residential unit has a garden of approx. 5-103 m² and a terrace of 33-45 m².
This new construction project has a very modern living concept, generous room layouts with clear lines in a high-quality equipment class.
The future owner will also have access to a large communal pool surrounded by spacious sun decks.
A private parking space on each plot rounds off this property offer perfectly!
Completion is planned for early 2026.
Energy class A.
Price valid to date!
Our real estate offers are free of commission for the buyer!
Ausstattung
- Heating Type: Underfloor Heating
- Firing: Solar, Air Heat Pump
- Bath Features: Shower
- Kitchen: Fitted Kitchen
Areas
- Living Area: 149,58 m²
- Plot Area: 139,93 m²
- Usable Floor Space: 21,33 m²
- Total Rooms: 4
- Bedrooms: 3
- Bathrooms: 2
- Lavatories: 1
- Floors: 2
- Outdoor Parking Spaces: 1
- Terraces: 2
- Balcony/Terrace Space: 33,53 m²
Condition & Development
- Build Year: 2024
- Condition: First Occupancy
Miscellaneous
- Available from: Anfang 2026
Features
- Heating Type: Underfloor Heating
- Firing: Solar, Air Heat Pump
- Bath Features: Shower
- Kitchen: Fitted Kitchen
- Primary Energy Carrier: Solar, Air Heat Pump
Prices
- Purchase Price: 865.000 €
Your contact with us