Peguera I: Exclusive New-Construction Villa with Garden and Private Pool




- The property
- Details
- Features
- Energy certificate
- Location & infrastructure
- Prices
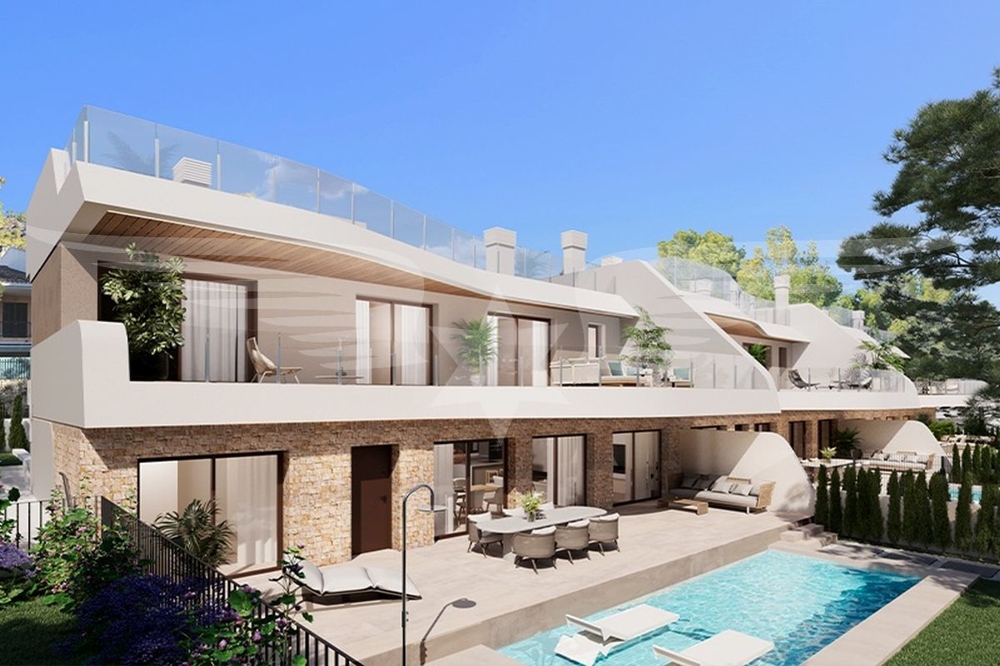
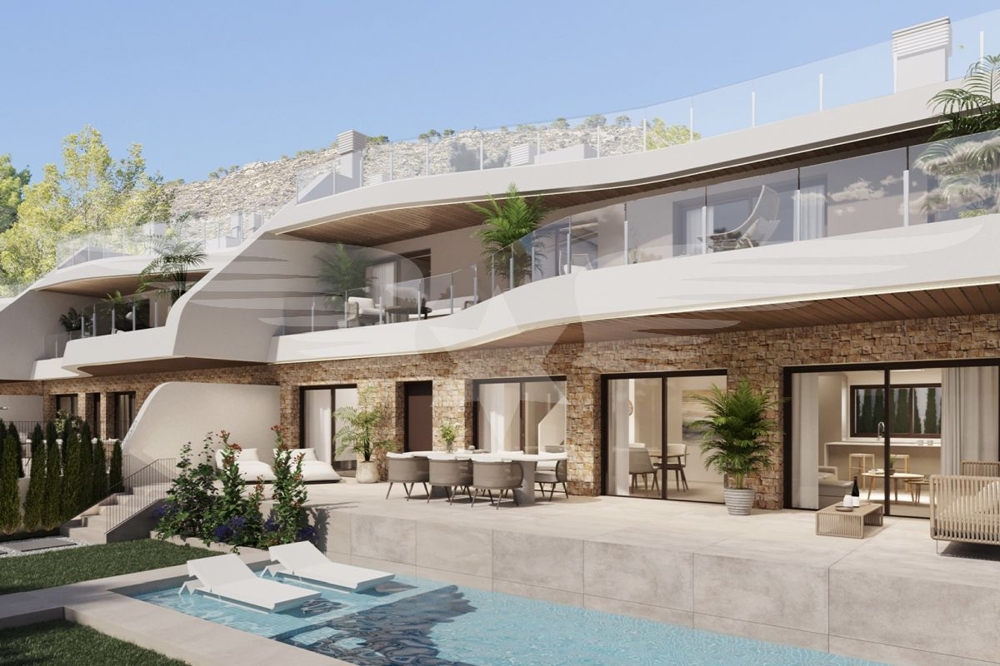
In a sought-after location in Peguera, in the southwest of Mallorca, this exclusive boutique new-construction project comprising just five villas is currently under development. The small, gated community consists of four semi-detached homes and one townhouse, combining modern architecture with spacious private outdoor areas, high-quality finishes, and a high degree of privacy.
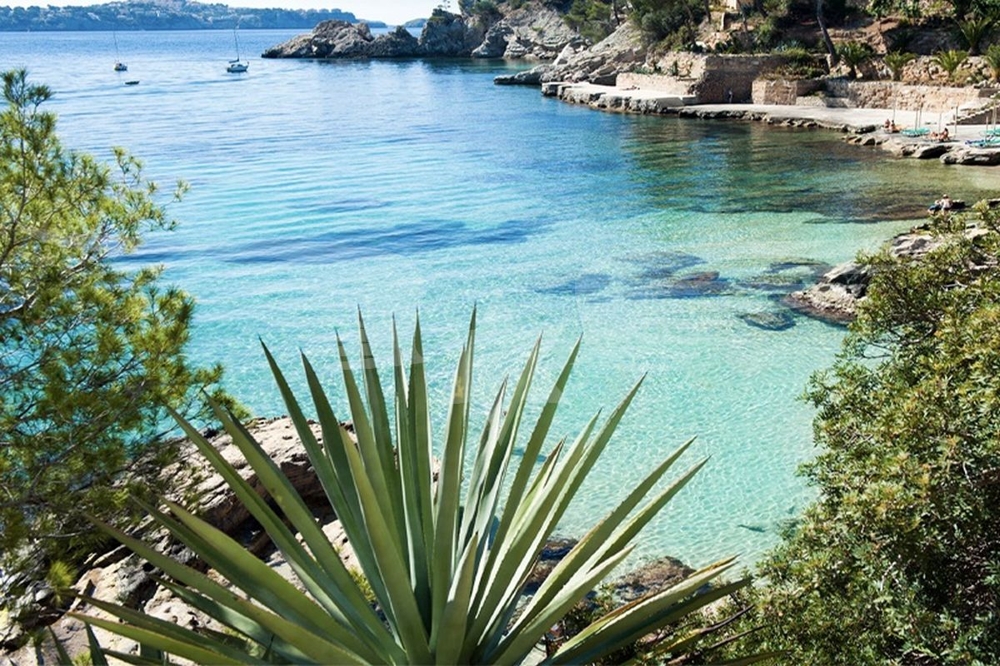
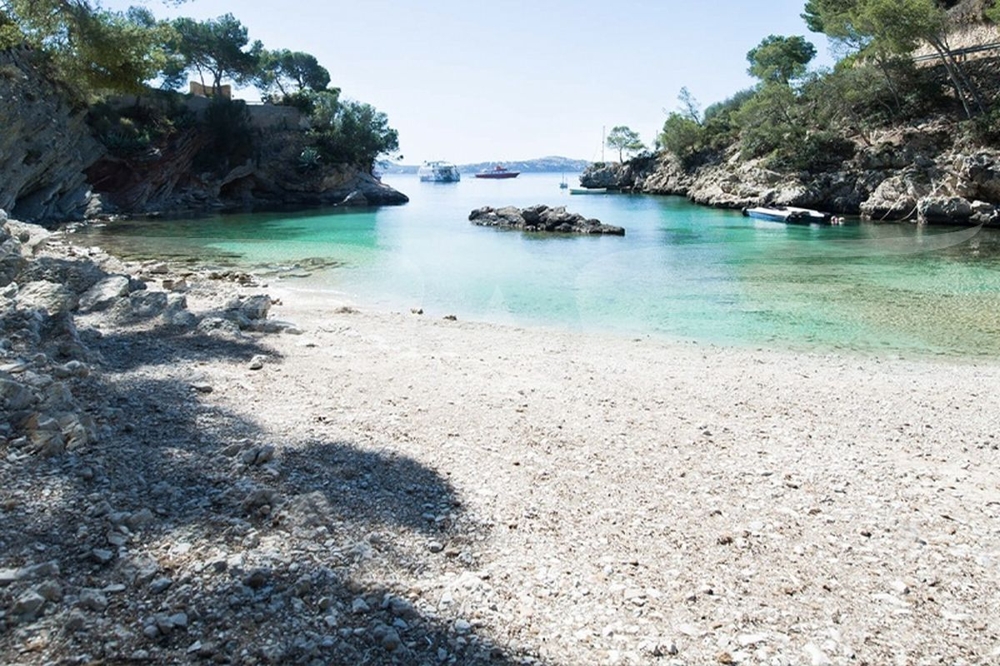
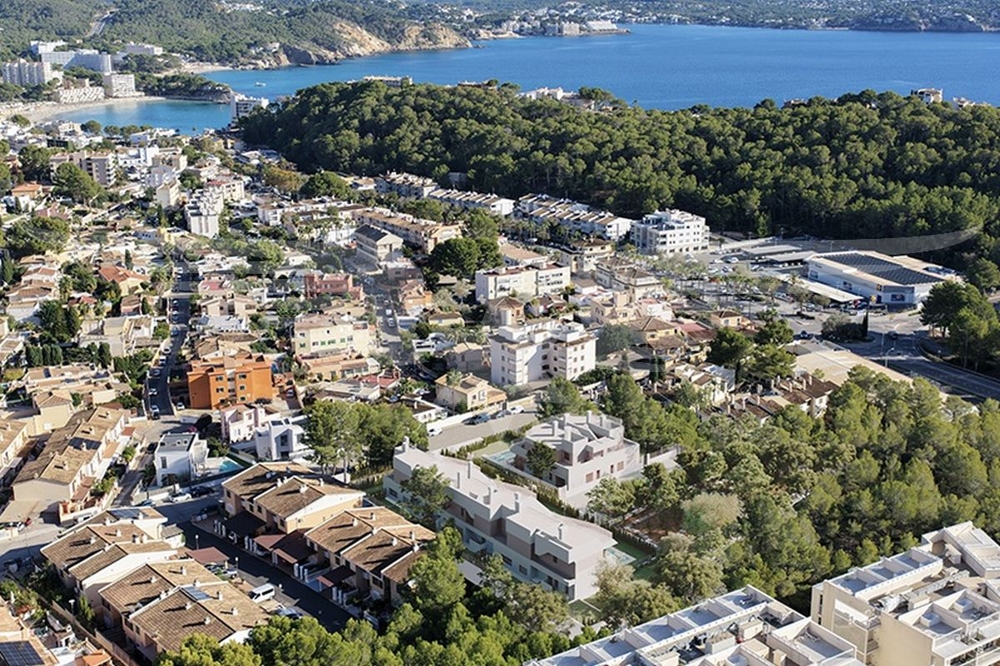
The complex is situated in a quiet, nature-rich setting, yet just a few minutes’ walk from Peguera’s lively boulevard as well as numerous shopping options, restaurants, and services. The nearest swimming cove is approximately 850 meters away.
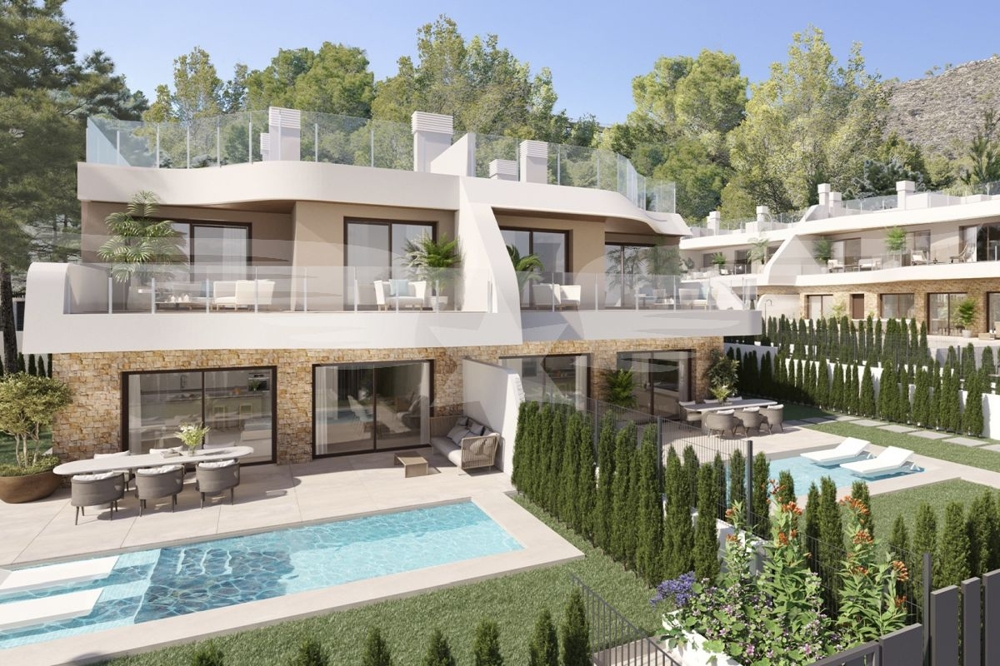
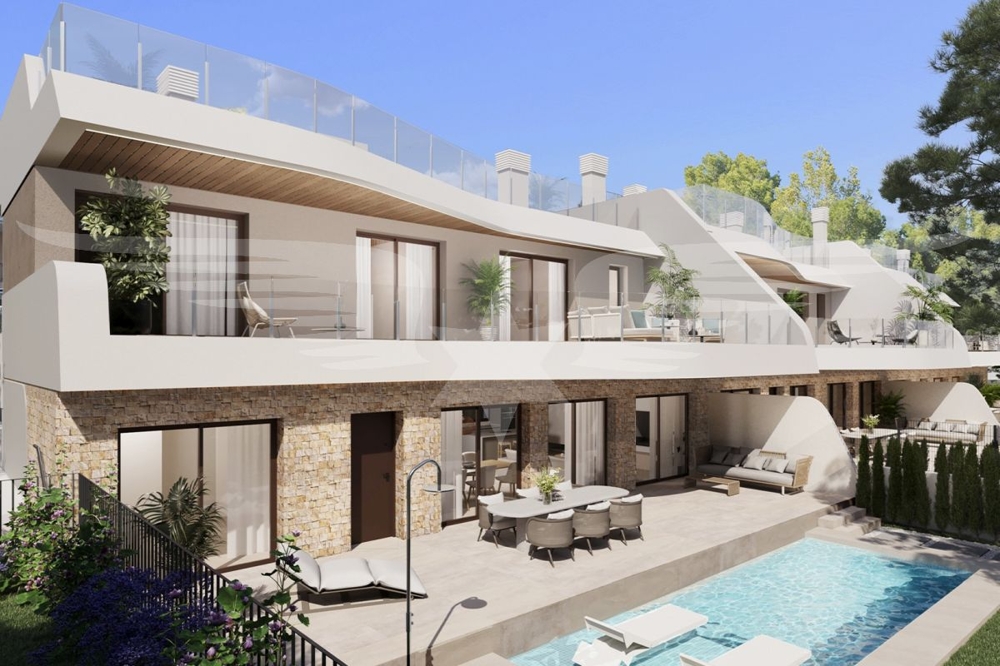
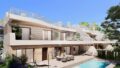
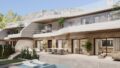
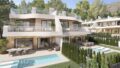
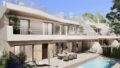
The villas each span two floors and, depending on the unit, have a floor area of approximately 171–196 m². The modern architecture is characterized by clean lines, natural stone elements, generous window areas, and transparent terrace railings. Depending on the villa, the south- or east-facing orientation ensures pleasant lighting conditions.
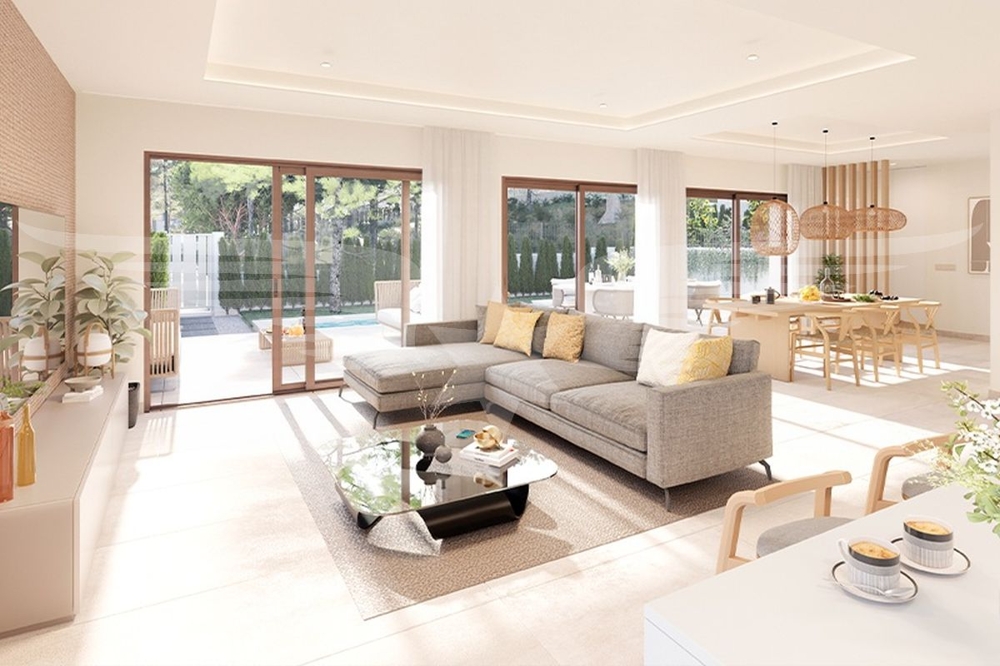
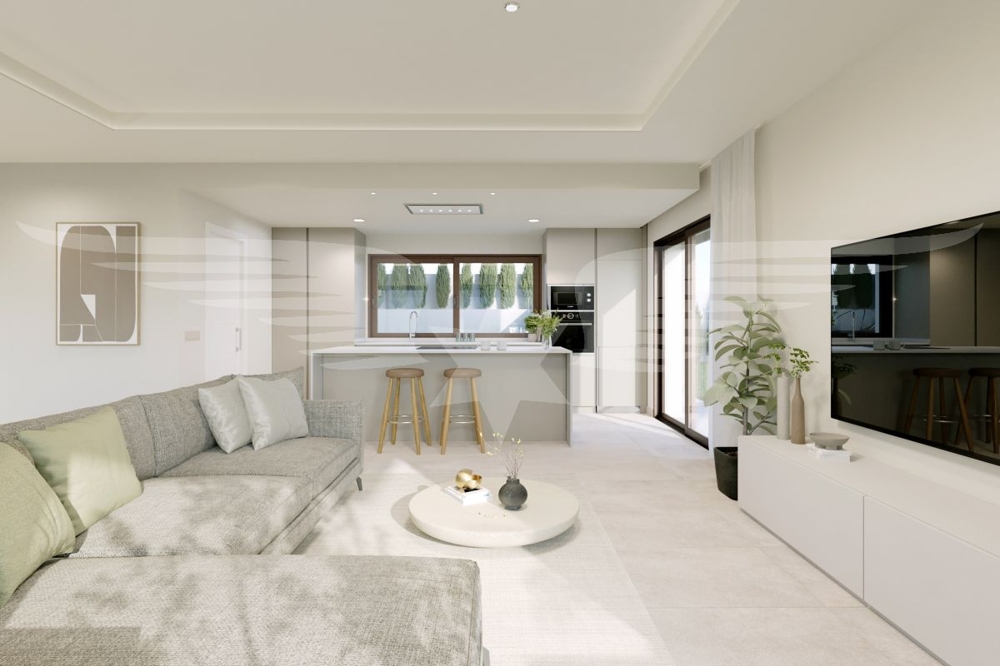
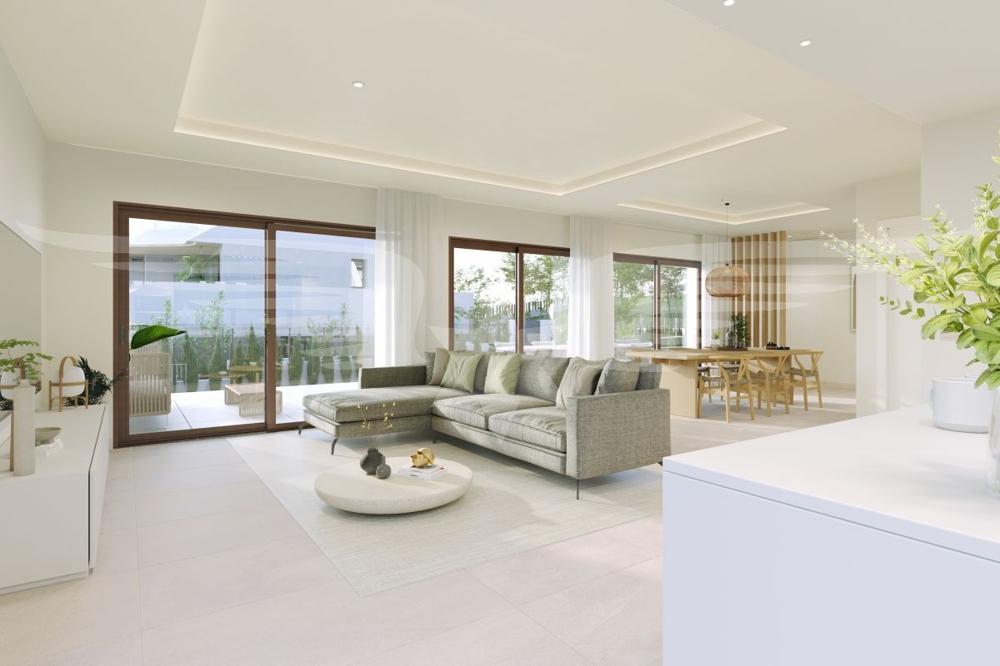
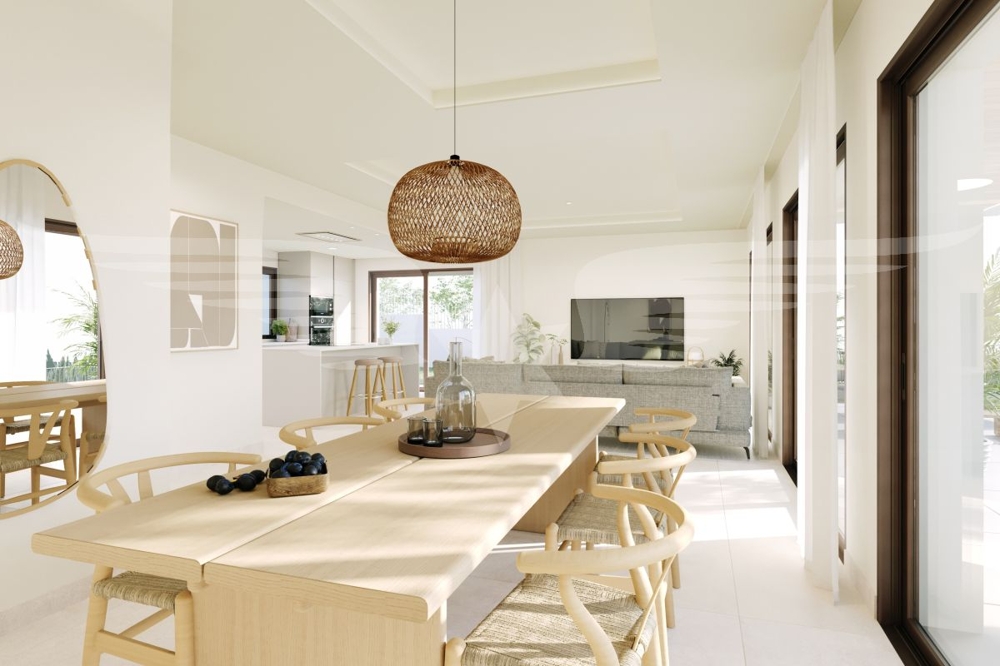
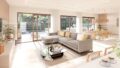
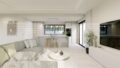
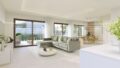
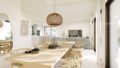
The entryway leads directly into the spacious living and dining area with an open-concept designer kitchen and a central kitchen island. Large, floor-to-ceiling sliding doors create excellent natural light and a seamless transition to the front terraces, the private garden, and the swimming pool. The floors of the living area, the veranda, and the terrace are all on the same level, reinforcing the harmonious connection between the interior and exterior spaces.
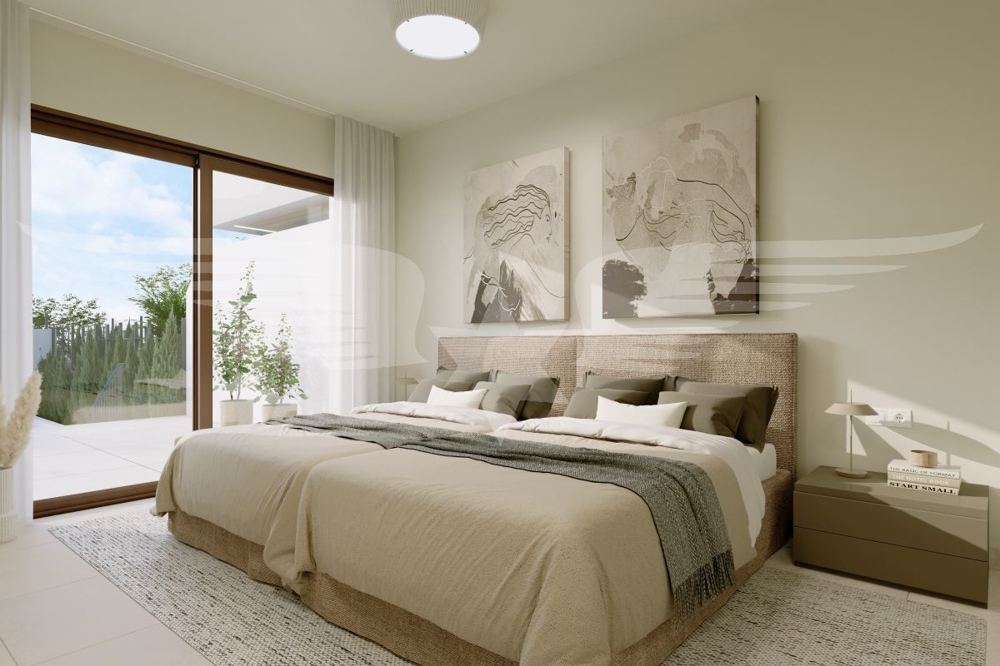
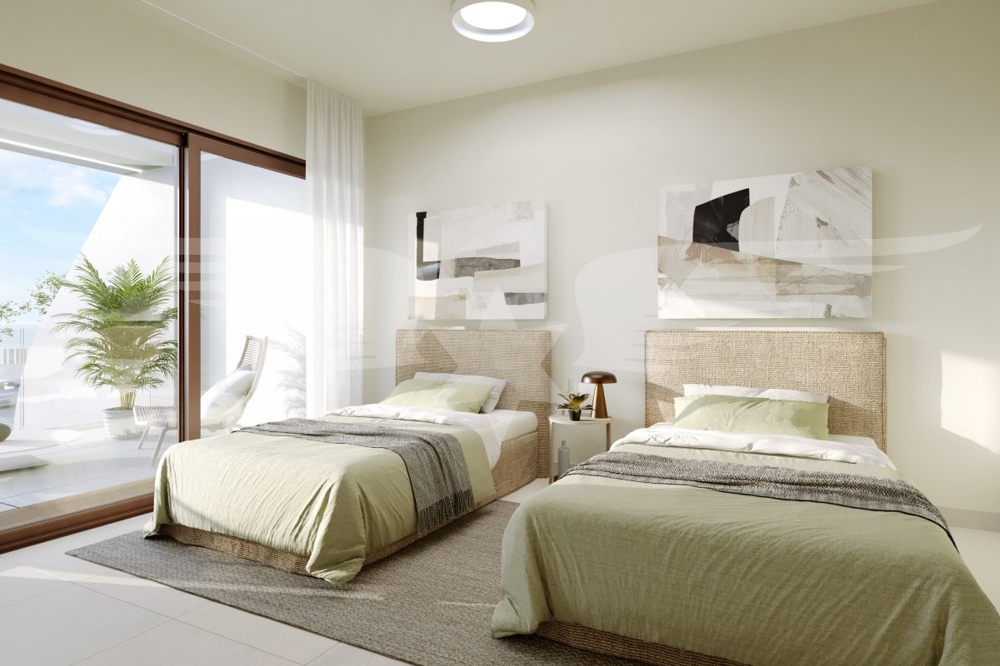
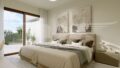
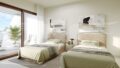
The semi-detached villas feature three bedrooms, each with its own en suite bathroom, as well as an additional guest restroom on the ground floor. The townhouse villa also offers three bedrooms and a total of three bathrooms. The master suite includes a separate walk-in closet, while the other bedrooms are equipped with high-quality built-in closets.
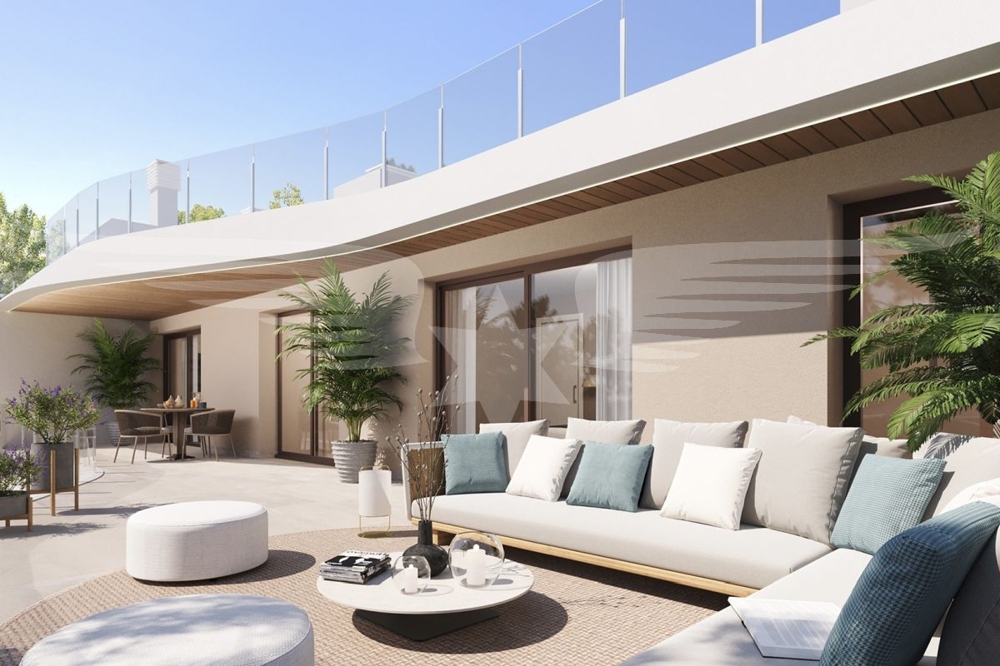
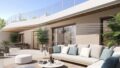
The upper living levels provide access to spacious terraces, creating additional private outdoor retreats. The veranda and terrace areas, totaling approximately 94–135 m², offer ample space for various lounge and dining areas.
The private garden areas vary by villa between approximately 135–383 m² and are landscaped with natural lawns, cypress hedges, Mediterranean plantings, and existing trees. An automatic irrigation system takes care of the garden maintenance.
Each villa features a private swimming pool of approximately 20 m² with a shallow sunbathing area and a water depth of approximately 1–1.20 meters. An outdoor shower and the surrounding terrace areas create the ideal setting for relaxing under the Mallorcan sun.
An energy-efficient aerothermal system ensures year-round living comfort. The centralized air conditioning system with heating and cooling functions is distributed via air ducts. Additionally, the villas can be heated via a water-based underfloor heating system. Electric underfloor heating is installed in the bathrooms. Hot water is also provided via the aerothermal system.
Motorized roller shutters on all windows and patio doors provide additional comfort. On the ground floor, these also feature a security locking system. Armored exterior doors with steel frames, double security locks, and anti-pry hinges reinforce the security concept.
A special highlight is the option to customize various design details to your personal taste during the construction phase at no extra charge. Choices include different flooring options, kitchen cabinet fronts and countertops, bathroom tiles, shower pans, interior doors, and wall colors.
Optionally, two fully coordinated furniture and furnishings packages can also be purchased, allowing for a comfortable and virtually move-in-ready handover.
Each villa comes with two parking spaces, pre-wired for an electric vehicle charging station. The small residential complex also features automatic entrance gates, a video intercom system, accessible pathways, and an approximately 900 m² communal green space with mature trees.
Handover is scheduled for summer 2028.
An energy performance certificate is being applied for.
Price valid as of today.
Our real estate listings are commission-free for the buyer!
Ausstattung
-Open-concept designer kitchen with a kitchen island
-LED lighting under the kitchen upper cabinets
-Modern bathrooms with vanities and mirrors
-Concealed shower fixtures with a rain showerhead
-Resin shower pans with safety glass partitions
-Double sink and electric towel warmer in the master bathroom
-High-quality built-in cabinets
-Centralized air conditioning (heat pump)
-Aerothermal system
-Water-based radiant floor heating throughout the house
-Electric radiant floor heating in the bathrooms
-Hot water supplied by the aerothermal system
-Large-format PVC windows and sliding doors in brown
-Terrace sliding doors recessed flush with the floor
-Motorized roller shutters
-Security locks on the ground-floor roller shutters
-High-quality porcelain tile flooring
-Indirect LED lighting in the living area and master bedroom
-Reinforced exterior doors with double security locks
-Energy-efficient and sustainable building systems
-Private swimming pool with approx. 20 m² of water surface
-Flat sunbathing area by the swimming pool
-Outdoor shower
-Private garden areas with natural lawn and cypress hedges
-Automatic irrigation system
-Spacious terrace on the living level
-Spacious terrace on the sleeping level
-Outdoor lighting around the villa
-Two parking spaces
-Pre-wiring for charging electric vehicles
-Automatic entrance gates with remote control
-Video intercom system
-Fiber-optic connection
-TV outlets in the living area, bedrooms, veranda, and terrace
-Free customization options during the construction phase
-Optional two complete furniture and furnishings packages
- Heating Type: Underfloor Heating
- Firing: Air Heat Pump
- Bath Features: Shower, Window
Areas
- Living Area: 199 m²
- Plot Area: 329 m²
- Total Rooms: 4
- Bedrooms: 3
- Bathrooms: 4
- Floors: 2
- Outdoor Parking Spaces: 2
- Terraces: 2
- Balcony/Terrace Space: 227 m²
Condition & Development
- Build Year: 2026
- Condition: First Occupancy
Miscellaneous
All information and data such as dimensions and condition of the object were given to us by the respective owner / seller. However, no liability for the warranty and accuracy is assumed. The offer is subject to change. Errors and interim leasing remain reserved.
Your specialist for Balearic real estate
www.immoconceptbalear.com
Your real estate agent in Mallorca, Ibiza and Formentera
With us you buy high quality apartments and houses – luxury villas villas and exclusive penthouses and great plots by the sea.
- Available from: Juli 2028
Features
-Open-concept designer kitchen with a kitchen island
-LED lighting under the kitchen upper cabinets
-Modern bathrooms with vanities and mirrors
-Concealed shower fixtures with a rain showerhead
-Resin shower pans with safety glass partitions
-Double sink and electric towel warmer in the master bathroom
-High-quality built-in cabinets
-Centralized air conditioning (heat pump)
-Aerothermal system
-Water-based radiant floor heating throughout the house
-Electric radiant floor heating in the bathrooms
-Hot water supplied by the aerothermal system
-Large-format PVC windows and sliding doors in brown
-Terrace sliding doors recessed flush with the floor
-Motorized roller shutters
-Security locks on the ground-floor roller shutters
-High-quality porcelain tile flooring
-Indirect LED lighting in the living area and master bedroom
-Reinforced exterior doors with double security locks
-Energy-efficient and sustainable building systems
-Private swimming pool with approx. 20 m² of water surface
-Flat sunbathing area by the swimming pool
-Outdoor shower
-Private garden areas with natural lawn and cypress hedges
-Automatic irrigation system
-Spacious terrace on the living level
-Spacious terrace on the sleeping level
-Outdoor lighting around the villa
-Two parking spaces
-Pre-wiring for charging electric vehicles
-Automatic entrance gates with remote control
-Video intercom system
-Fiber-optic connection
-TV outlets in the living area, bedrooms, veranda, and terrace
-Free customization options during the construction phase
-Optional two complete furniture and furnishings packages
- Heating Type: Underfloor Heating
- Firing: Air Heat Pump
- Bath Features: Shower, Window
- Primary Energy Carrier: Air Heat Pump
- Energy Pass Building Type: Residential Building
Location and Infrastructure
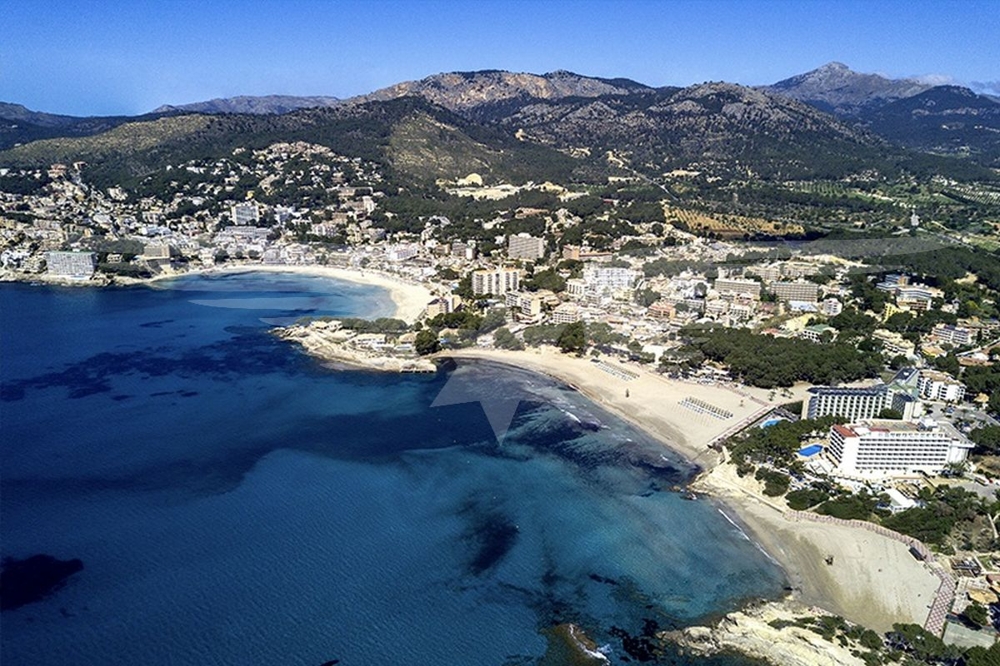
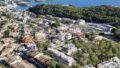
Our real estate listings are located in Peguera, one of the most popular coastal towns in southwestern Mallorca. The town is part of the municipality of Calvià and boasts a prime location between the Mediterranean Sea and the foothills of the impressive Serra de Tramuntana.
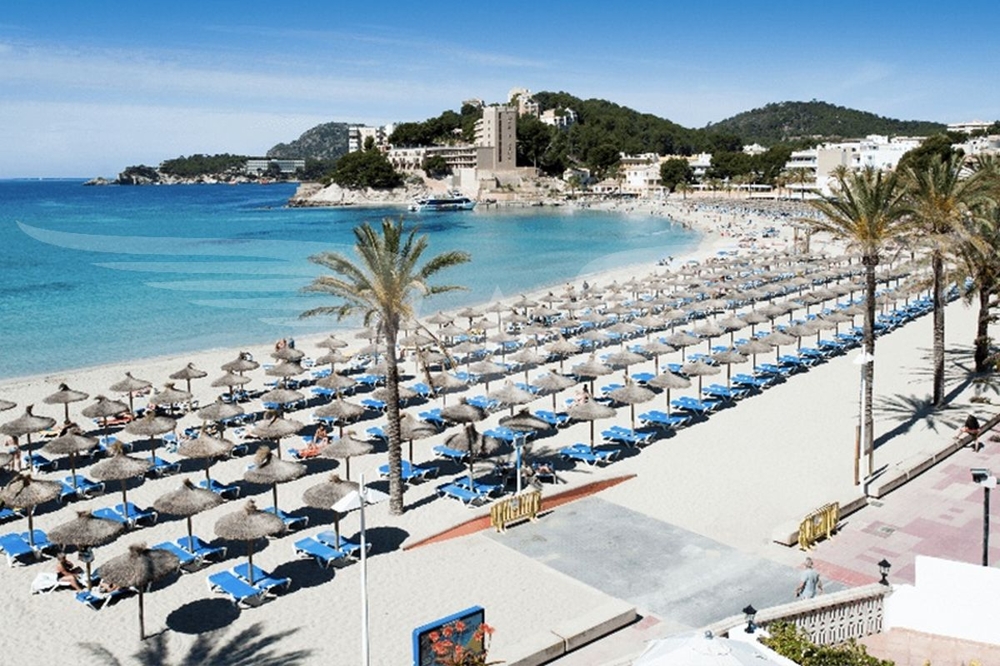
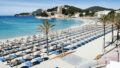
Peguera offers excellent amenities, including numerous restaurants, cafés, shopping options, and all the services needed for daily life. The well-maintained sandy beaches and the beach promenade create a relaxed Mediterranean atmosphere and are easily accessible.
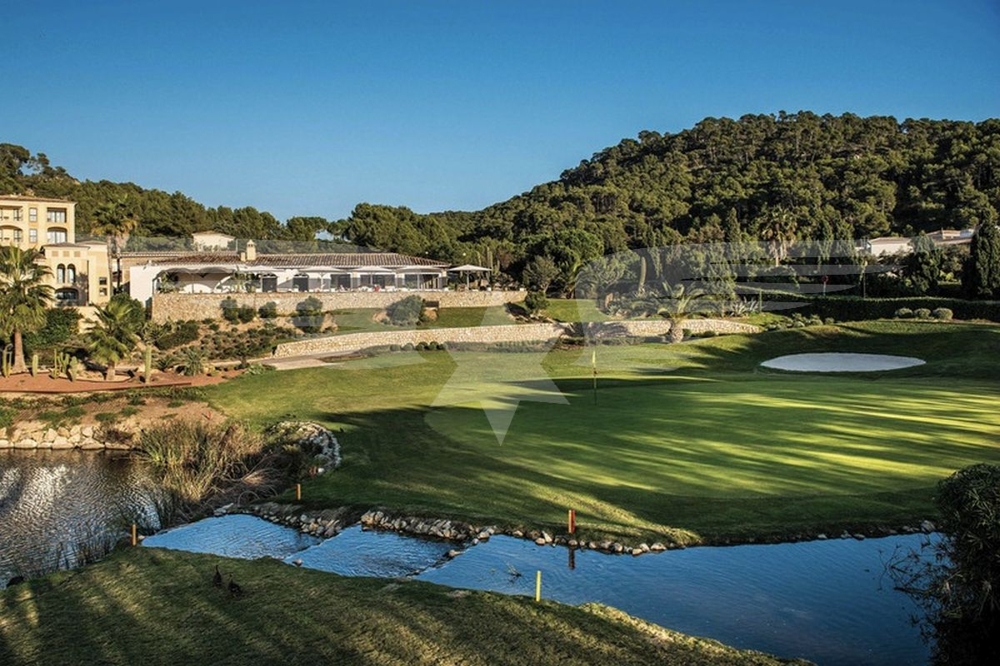
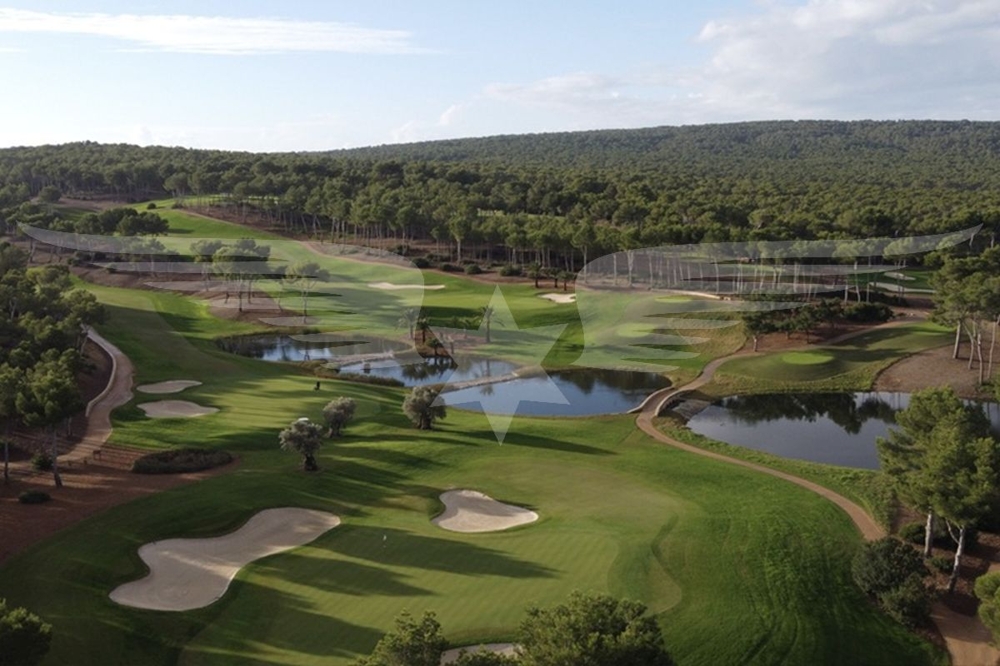
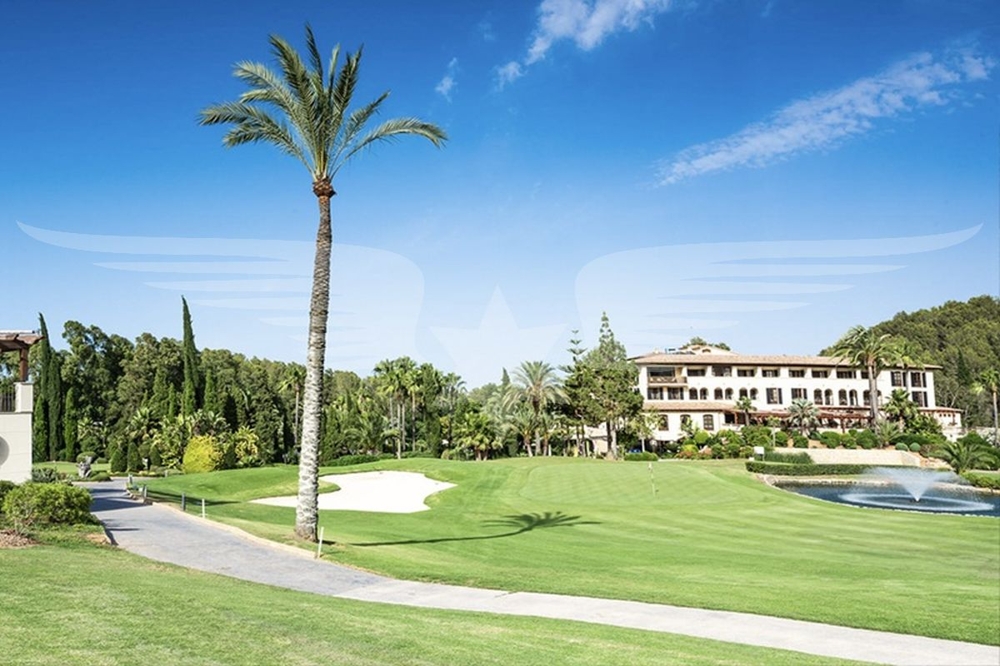
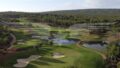
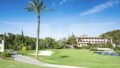
The surrounding area offers a wide range of recreational activities. Several golf courses, marinas, swimming coves, and hiking and biking trails are located within a short distance, making the location particularly attractive for both those seeking relaxation and those with an active lifestyle.
The exclusive coastal towns of Port Andratx, Camp de Mar, and Santa Ponsa, as well as the island’s capital, Palma, are within easy reach. In addition to its historic old town, Palma offers a wide range of cultural and culinary experiences, exclusive shopping opportunities, and one of the island’s largest marinas.
Palma de Mallorca’s international airport is also conveniently accessible in about 20 minutes.
Prices
- Purchase Price: 1.995.000 €
Your contact with us