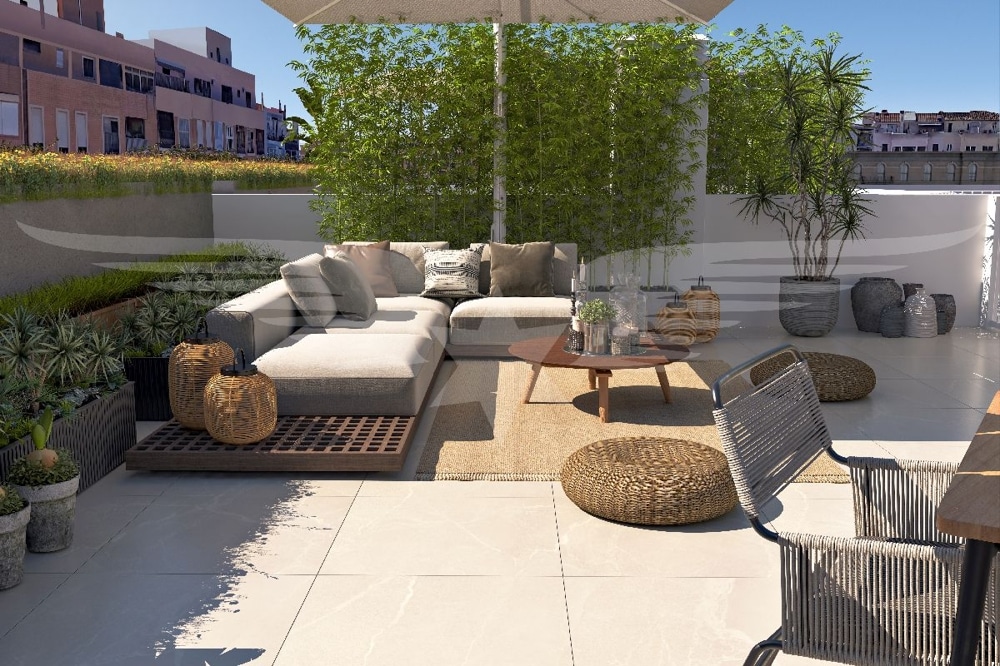
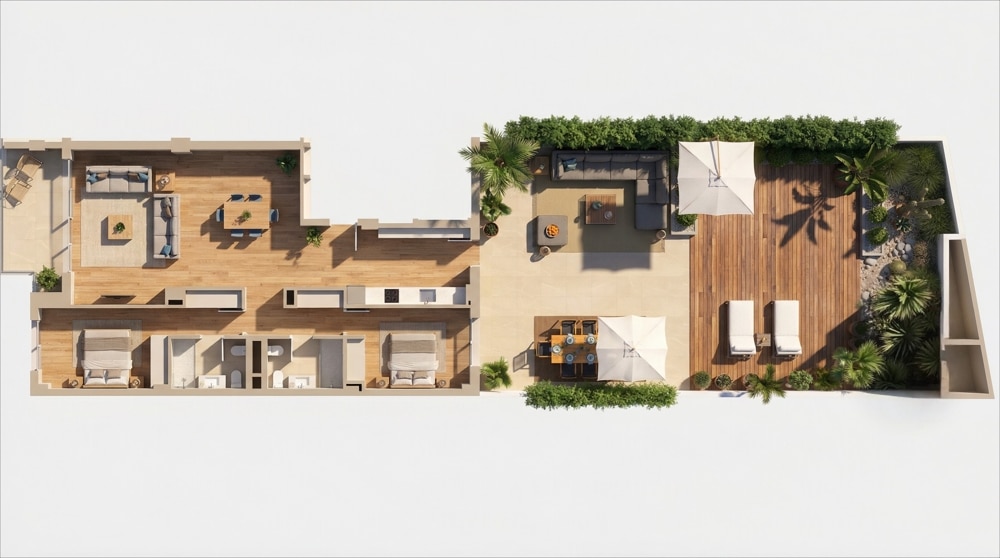
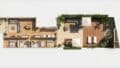
New-construction penthouse in Palma with a private rooftop terrace measuring approximately 63.55 m²



- The property
- Details
- Features
- Energy certificate
- Location & infrastructure
- Prices
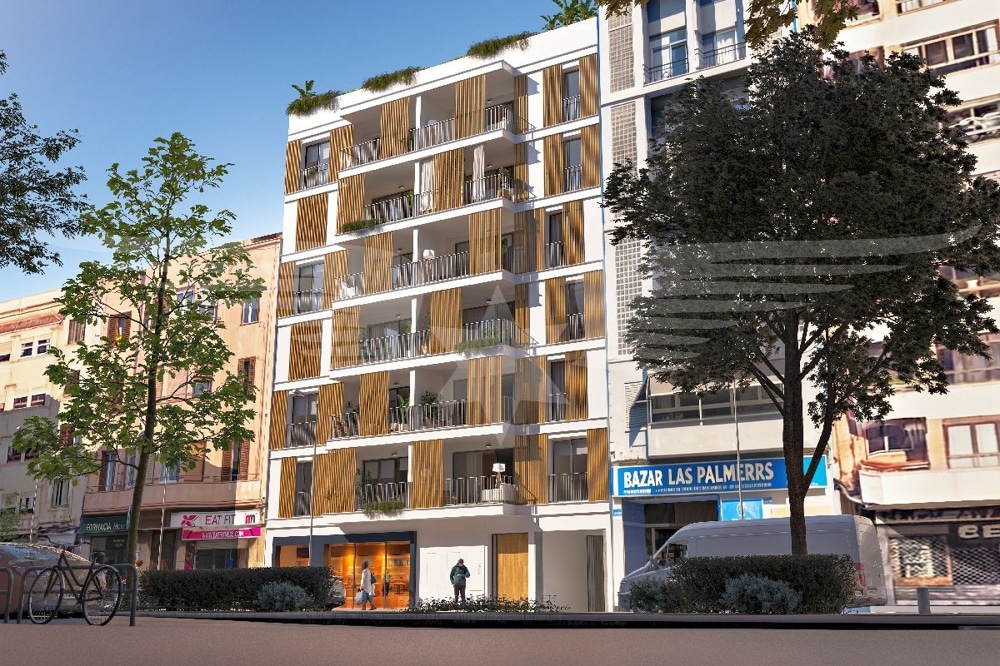
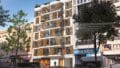
An exclusive new-construction project featuring twelve apartments in the heart of Palma de Mallorca—the perfect location for anyone seeking a sophisticated, comfortable, and modern lifestyle in one of the most sought-after neighborhoods of the Balearic capital.
The ground floor houses a commercial unit, and above it, twelve apartments are spread across six upper floors—two per floor.
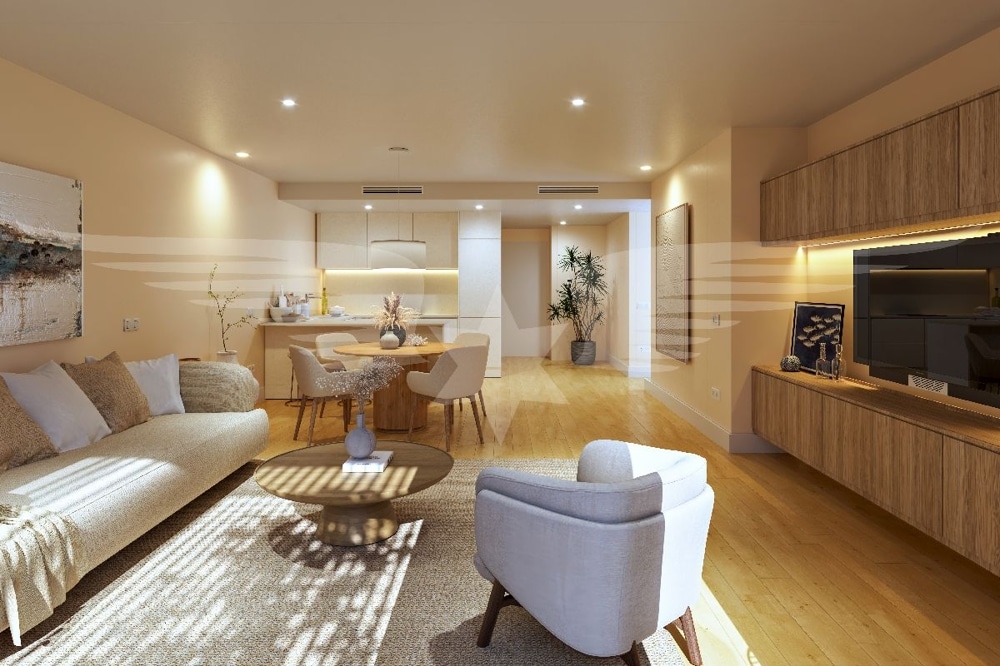
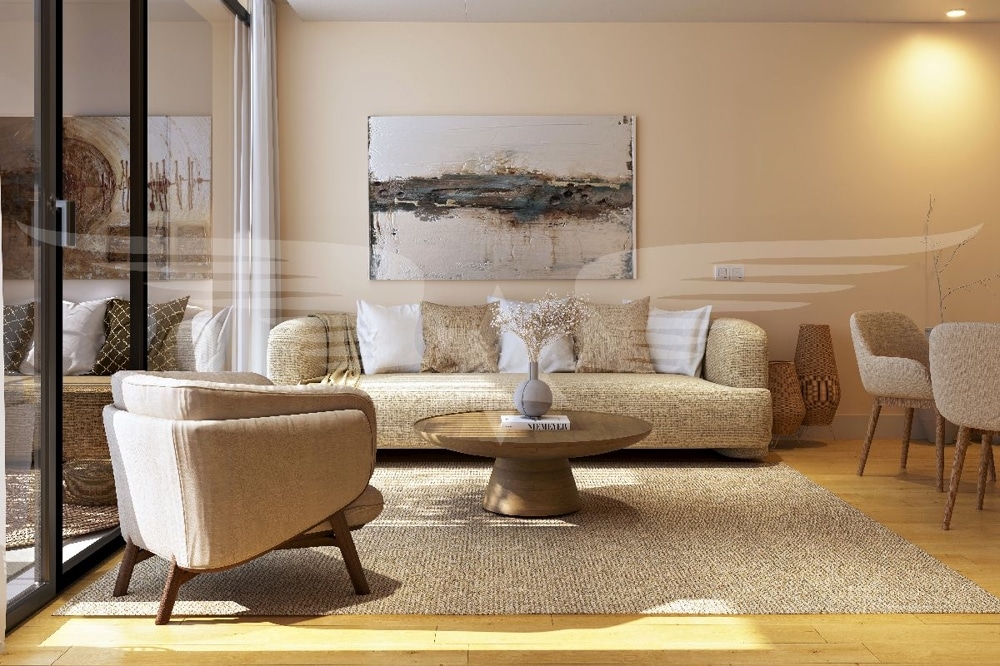
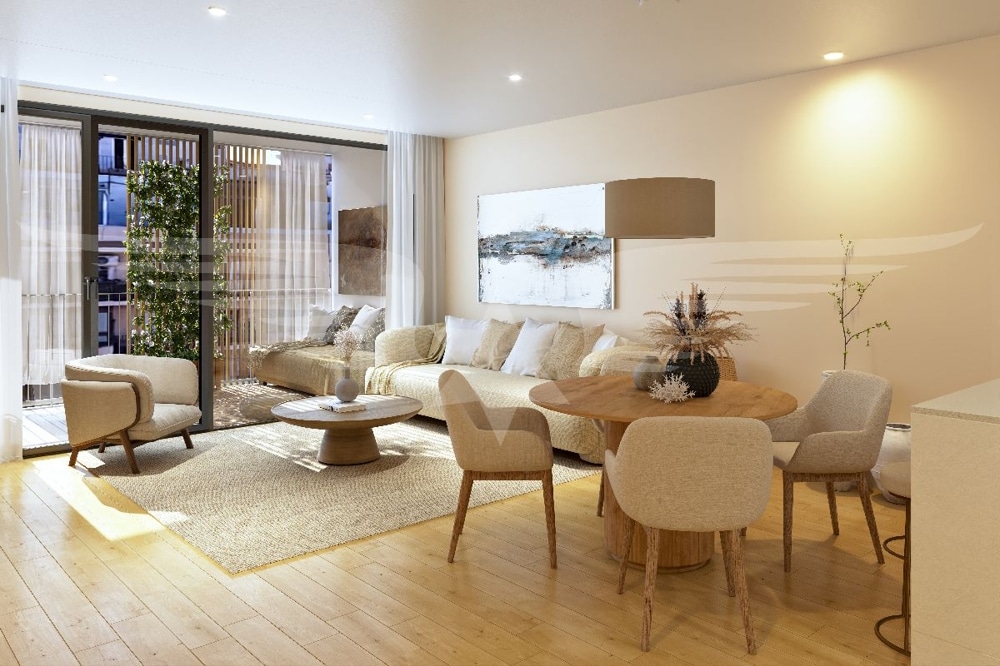
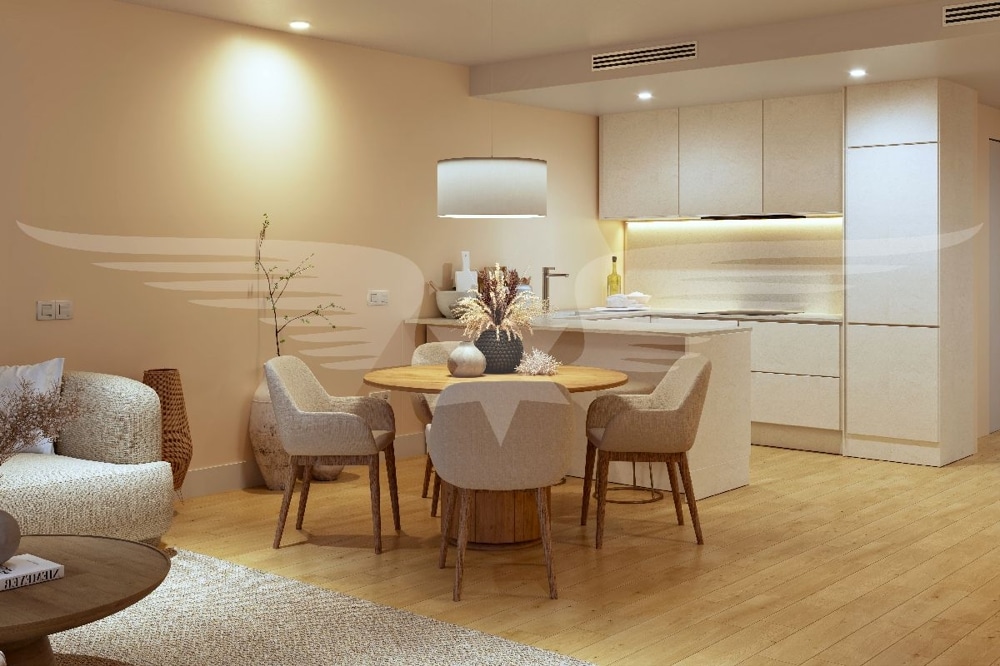
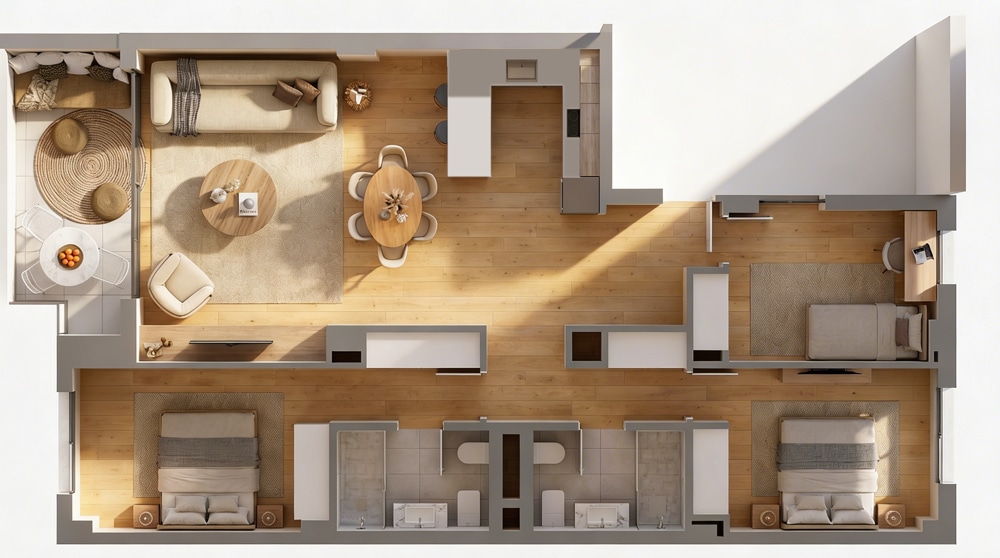
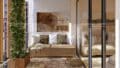
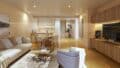
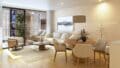
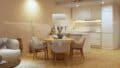
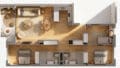
Residents can choose from two- or three-bedroom apartments, each with two fully equipped bathrooms. The floor plans are designed for spaciousness, functionality, and plenty of natural light. The open, fully equipped kitchen is integrated into the living-dining area, creating a modern yet cozy atmosphere.
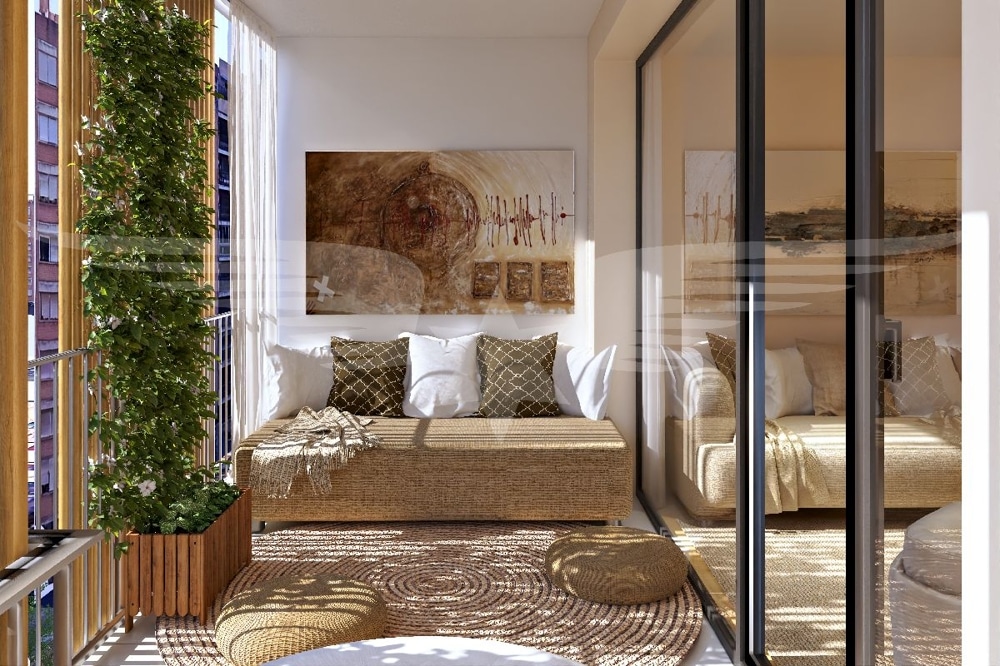
Depending on the apartment type, each unit features a large terrace, a balcony, or a private rooftop terrace.
A private urban oasis where you can enjoy the Mediterranean climate right in the heart of the city—ideal as a primary residence, second home, or stable investment
Two basement levels accommodate parking spaces and storage rooms.
Expected handover in spring 2028.
Energy efficiency class A
Ausstattung
Living Comfort & Energy
• Underfloor heating throughout the apartment
• Air conditioning via concealed fan coil units, controllable room by room
• Mechanical ventilation system for a constant supply of fresh air
• Hot water via aerothermal heating with a 150-liter storage tank
• Communal photovoltaic system
• Energy efficiency class A in both categories
Interior Finishes
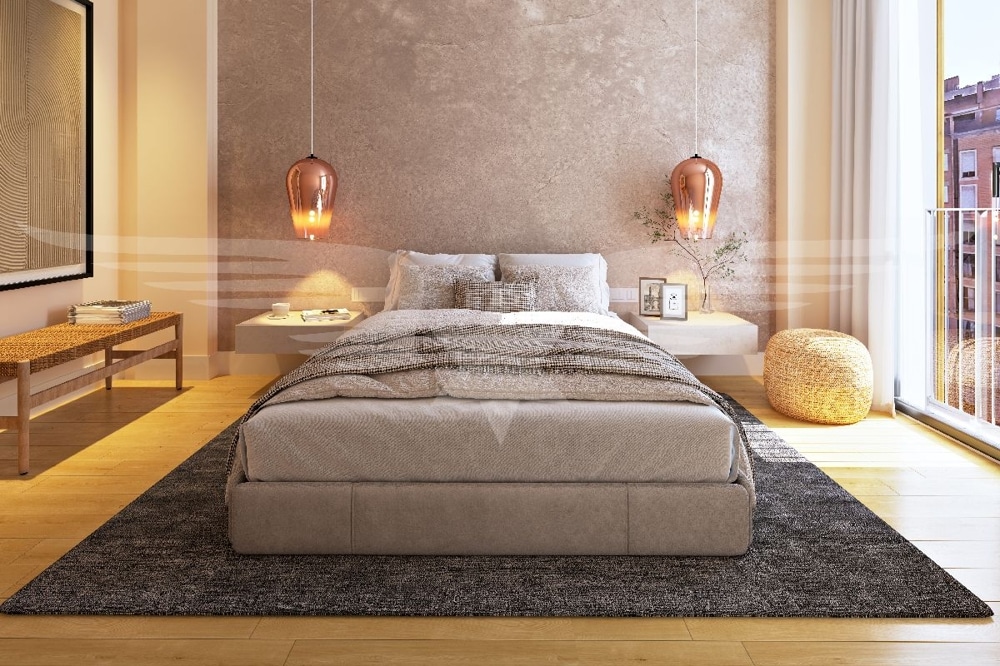
• Oak-look hardwood flooring in all living areas
• Suspended ceilings with recessed LED spotlights
• Security entry door, white-painted interior doors, built-in closets
• Aluminum windows with thermal break, double-glazed
• Motorized roller shutters or motorized roller blinds in the master bedroom
Kitchen
• Open, fully equipped kitchen in the living-dining area
• Compact quartz countertops and backsplash
• Siemens appliances: induction cooktop, range hood, oven, refrigerator, dishwasher
Bathrooms
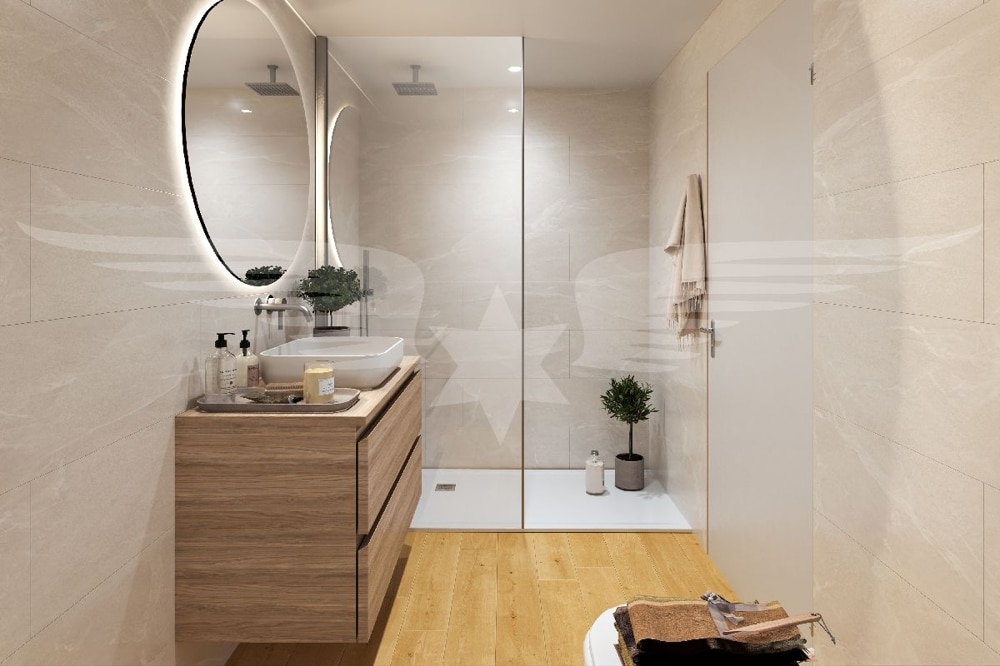
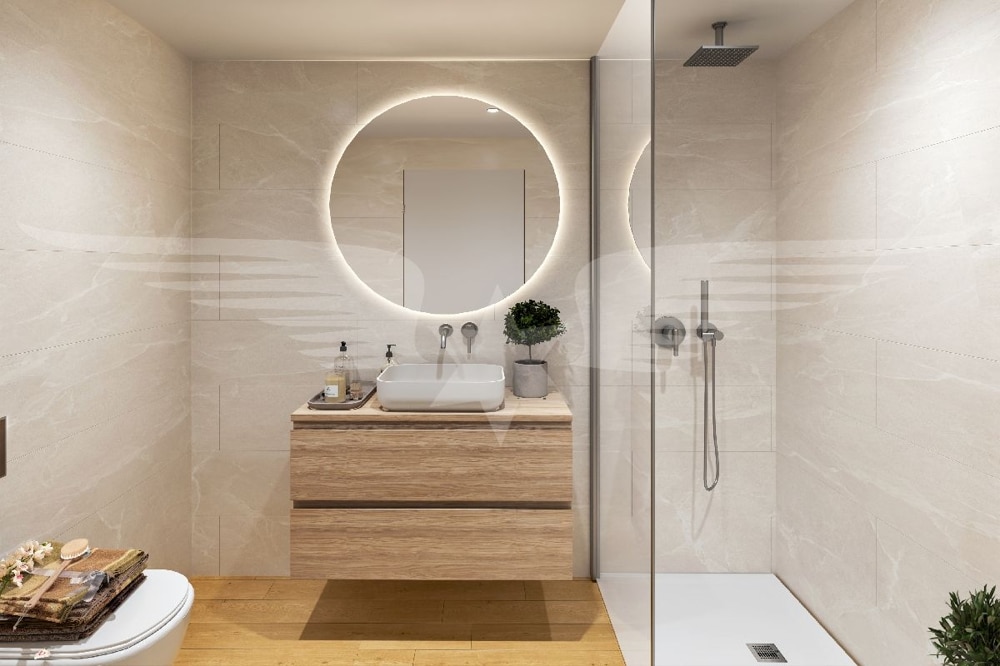
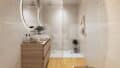
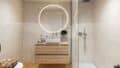
• Two fully equipped bathrooms
• Porcelain stoneware tiling up to the ceiling, shower pan with enclosure
• Tres concealed faucets, Ideal Standard wall-hung toilets with dual-flush
Outdoor Area & Building
• Large terrace, balcony, or private rooftop terrace—depending on apartment type
• Porcelain tiles on exterior surfaces, outdoor lighting via
wall sconces
• Highly insulated construction with 9.6 cm of mineral wool, elevator
• Shared drinking water cistern with water softener
• Optional: Parking space with pre-installed electric charging station for €60,000 each and storage room for €5,000–11,000 each
- Heating Type: Underfloor Heating
- Firing: Solar, Air Heat Pump
- Bath Features: Shower, Window
- Kitchen: Fitted Kitchen
Areas
- Living Area: 107,22 m²
- Total Rooms: 4
- Bedrooms: 3
- Bathrooms: 2
- Floors: 6
- Floor: 5
- Parking Spaces (Deep-level Garage): 1
- Terraces: 2
- Balcony/Terrace Space: 72,77 m²
Condition & Development
- Build Year: 2026
- Condition: First Occupancy
- Basement: Full Underground Level
Miscellaneous
All information and data, such as the property’s dimensions and condition, have been provided to us by the respective owner/seller. However, we assume no liability for the accuracy or reliability of this information. This offer is subject to change. We reserve the right to correct errors and to rent the property to another party in the meantime.
Your Specialist for Balearic Islands Real Estate
www.immoconceptbalear.com
Your Real Estate Agent in Mallorca, Ibiza, and Formentera
With us, you can purchase high-quality apartments and houses—luxury villas and exclusive penthouses—as well as stunning beachfront lots.
- Available from: Frühjahr 2028
Features
Living Comfort & Energy
• Underfloor heating throughout the apartment
• Air conditioning via concealed fan coil units, controllable room by room
• Mechanical ventilation system for a constant supply of fresh air
• Hot water via aerothermal heating with a 150-liter storage tank
• Communal photovoltaic system
• Energy efficiency class A in both categories
Interior Finishes
• Oak-look hardwood flooring in all living areas
• Suspended ceilings with recessed LED spotlights
• Security entry door, white-painted interior doors, built-in closets
• Aluminum windows with thermal break, double-glazed
• Motorized roller shutters or motorized roller blinds in the master bedroom
Kitchen
• Open, fully equipped kitchen in the living-dining area
• Compact quartz countertops and backsplash
• Siemens appliances: induction cooktop, range hood, oven, refrigerator, dishwasher
Bathrooms
• Two fully equipped bathrooms
• Porcelain stoneware tiling up to the ceiling, shower pan with enclosure
• Tres concealed faucets, Ideal Standard wall-hung toilets with dual-flush
Outdoor Area & Building
• Large terrace, balcony, or private rooftop terrace—depending on apartment type
• Porcelain tiles on exterior surfaces, outdoor lighting via
wall sconces
• Highly insulated construction with 9.6 cm of mineral wool, elevator
• Shared drinking water cistern with water softener
• Optional: Parking space with pre-installed electric charging station for €60,000 each and storage room for €5,000–11,000 each
- Heating Type: Underfloor Heating
- Firing: Solar, Air Heat Pump
- Bath Features: Shower, Window
- Kitchen: Fitted Kitchen
- Energy Pass valid until: 12.12.2034
- Primary Energy Carrier: Air Heat Pump
- Energy Efficiency Class: A
- Build Year (Energy Pass): 2024
- Energy Pass Year: as from may 2014
- Energy Pass Building Type: Residential Building
Location and Infrastructure
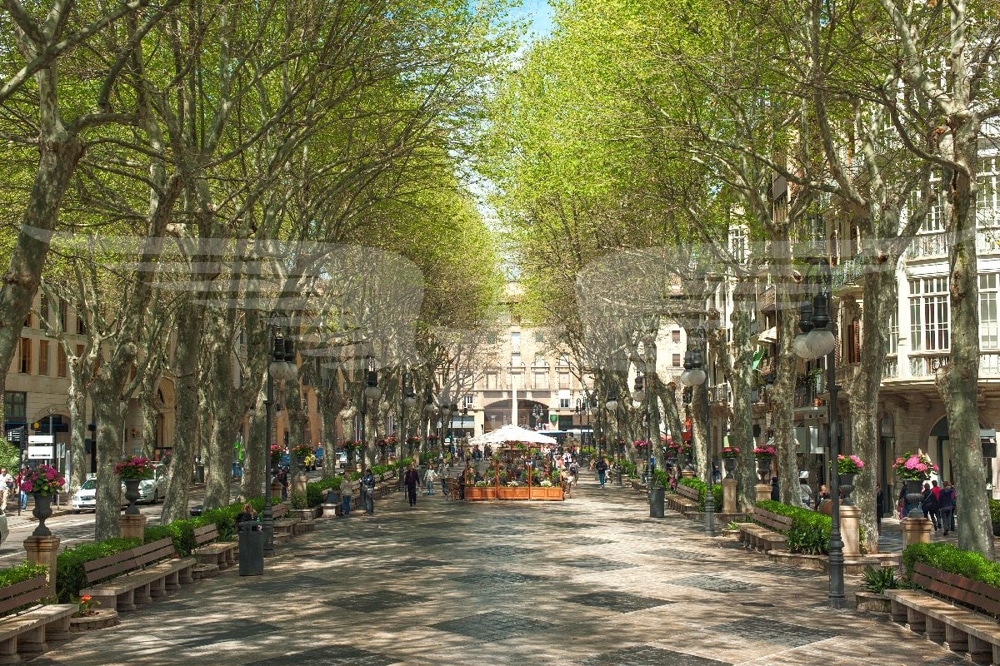
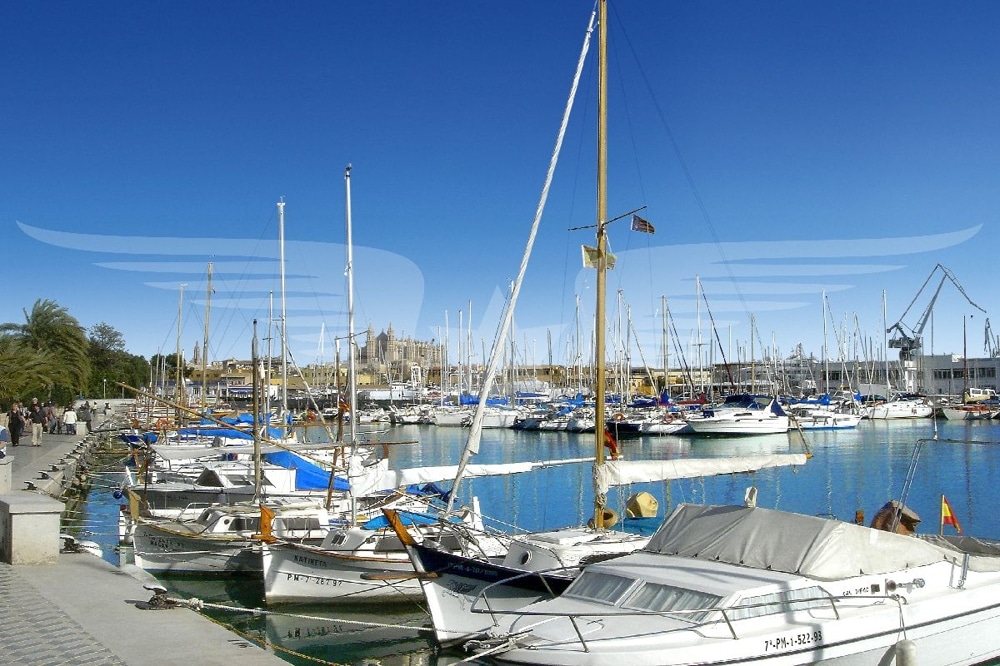
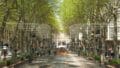
The property is located right in the heart of downtown Palma de Mallorca. It is just a few meters from the historic Old Town, the Avenidas, and the El Corte Inglés department store.
All amenities, shops, restaurants, and cultural attractions are therefore in the immediate vicinity and are fully accessible on foot.
Supermarkets, bakeries, pharmacies, doctors’ offices, banks, schools, and parks are all in the immediate vicinity. Public transportation connections are excellent, as are links to the rest of the island.
Palma de Mallorca Airport is about a ten-minute drive away.
A location that combines the charm of Mediterranean city life with the infrastructure of a European capital—bustling year-round and offering long-term value stability.
Prices
- Purchase Price: 1.170.000 €
- Parking Space Purchase Price (Deep-level Garage): 60.000 €
Your contact with us