Costa d’en Blanes I Villa with Unobstructed Ocean Views
- The property
- Details
- Features
- Energy certificate
- Location & infrastructure
- Prices
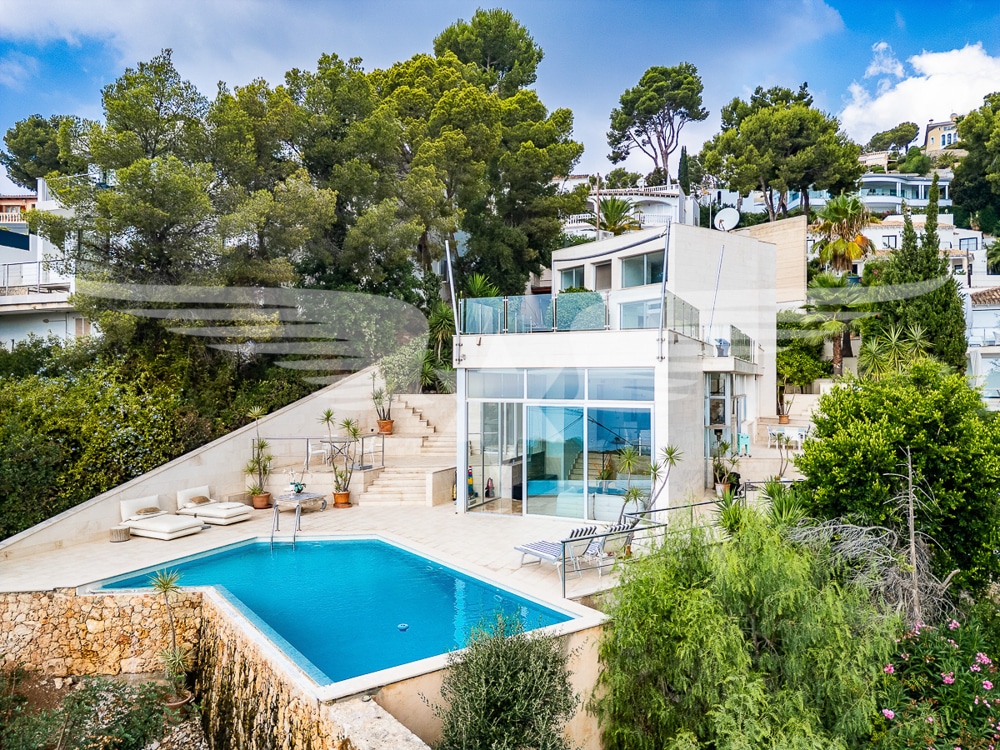
Perched on a hill in Costa d’en Blanes, above the exclusive Puerto Portals marina, this detached villa offers ocean views, spacious outdoor areas, and distinctive split-level architecture. Built in 2007, the property sits on a lot of approximately 805 m² and has a registered floor area of approximately 285 m².
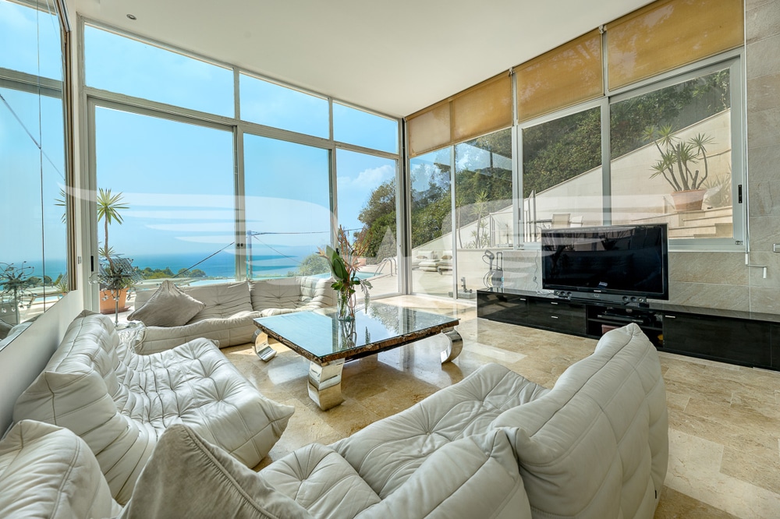
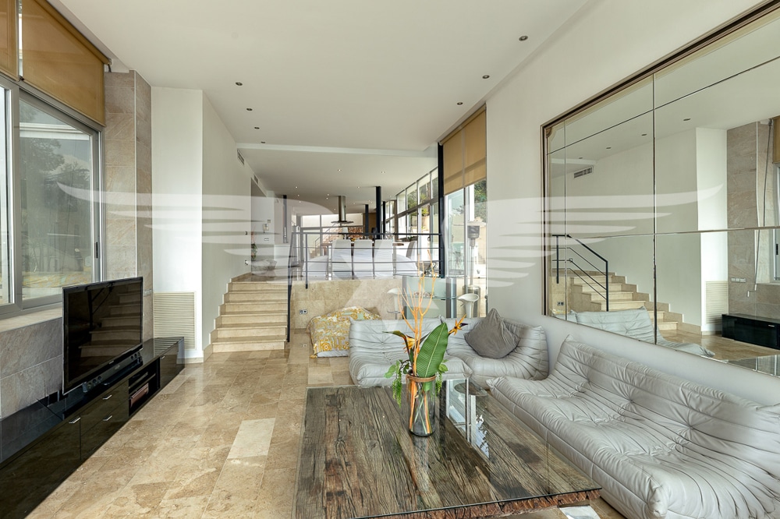
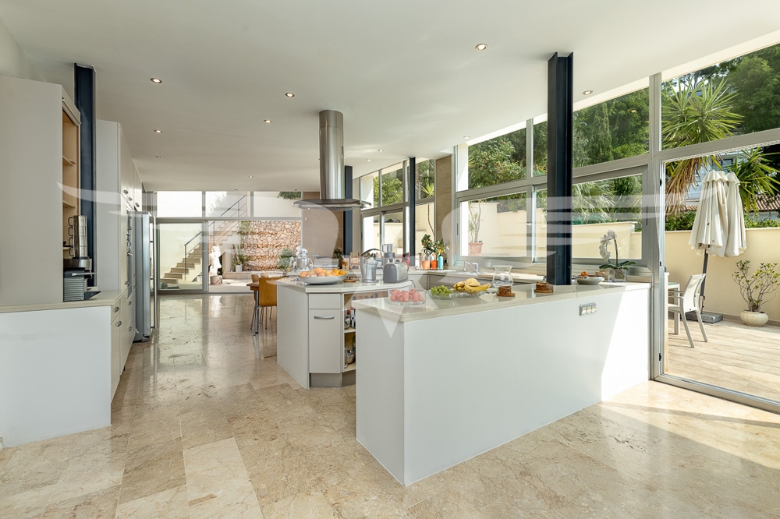
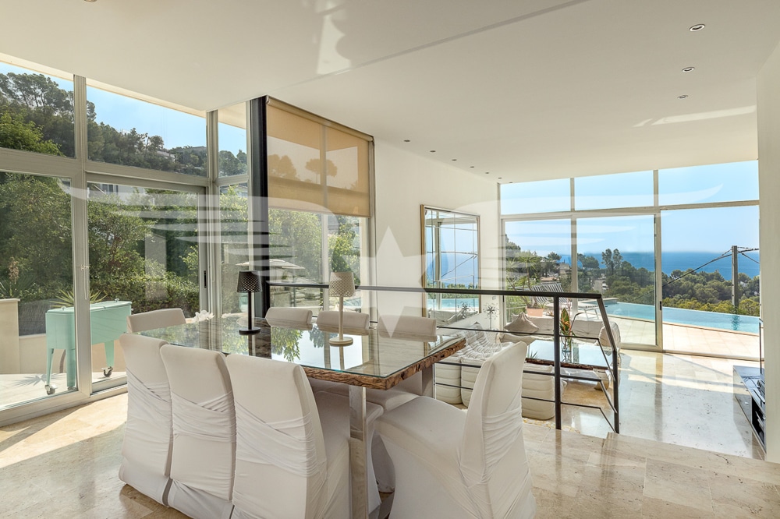
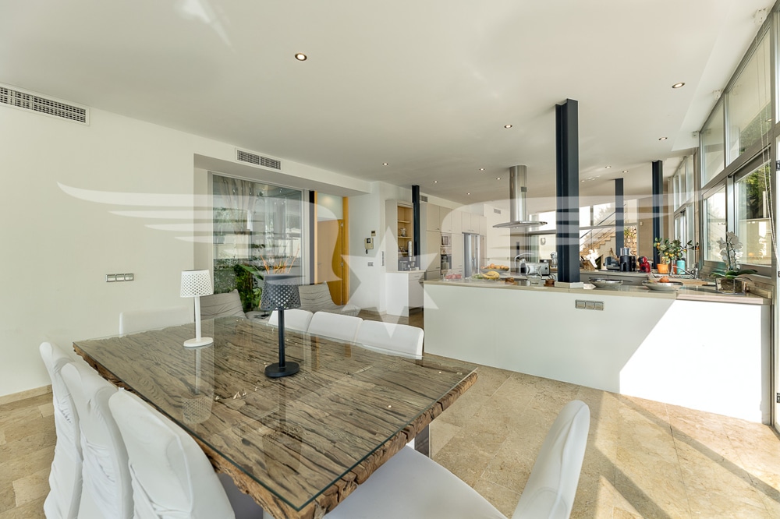
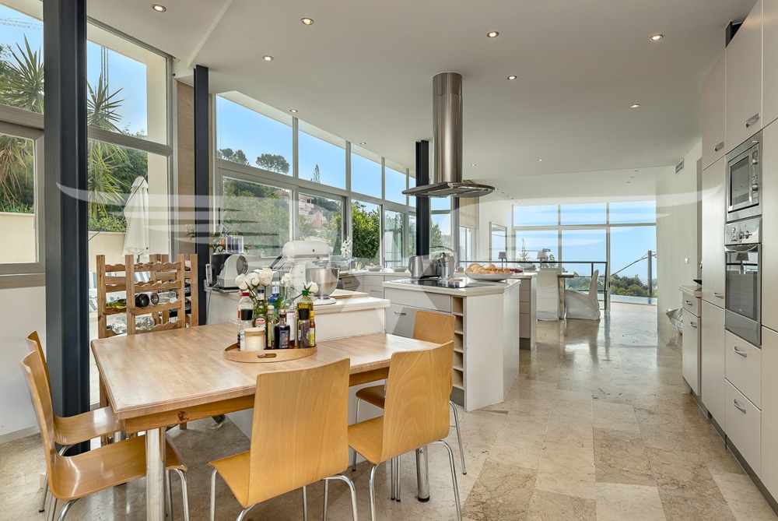
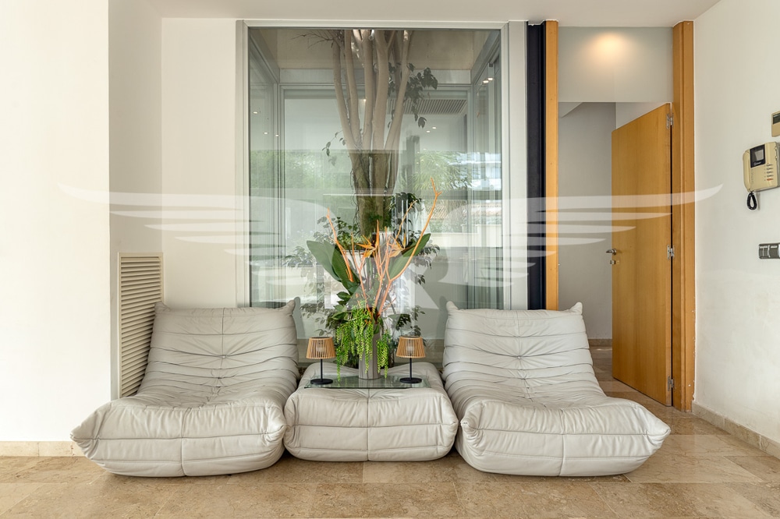
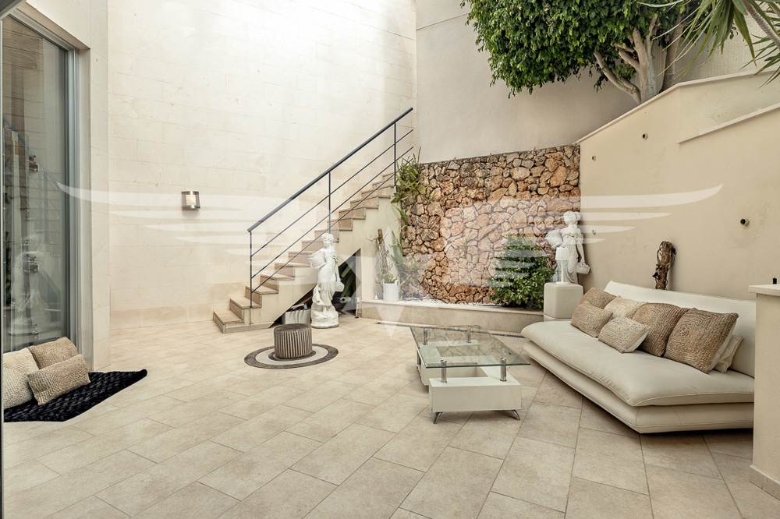
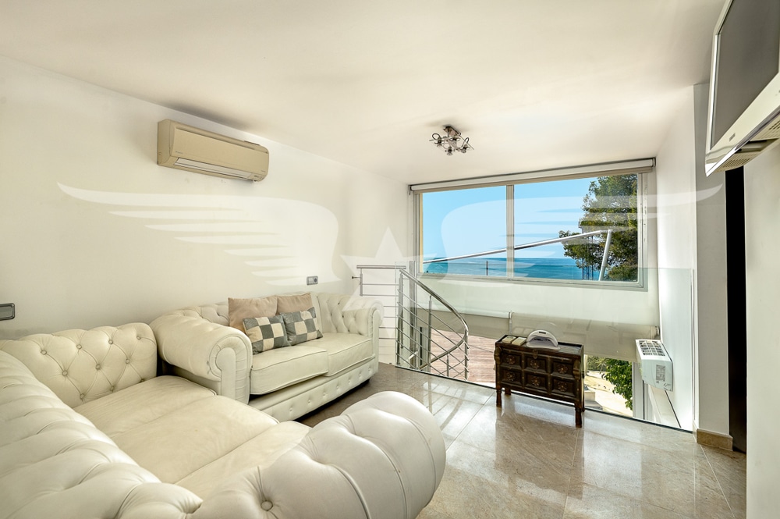
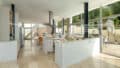
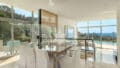
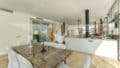
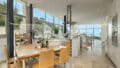
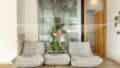
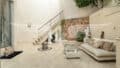
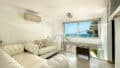
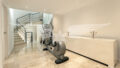
The main living level features an open-concept kitchen with an adjacent dining area and access to a sheltered patio. A few steps lead up to the spacious living area, which, thanks to its high ceilings and large glass front, creates an open and light-filled atmosphere.
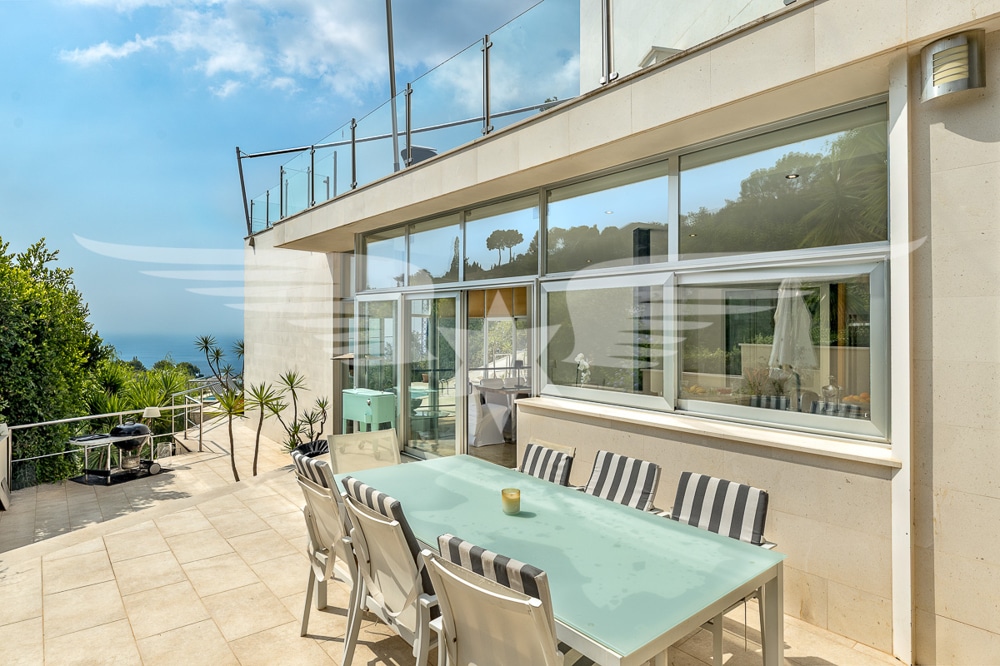
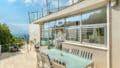
From here, the view extends across the front terrace and the infinity pool all the way to the Mediterranean Sea. The generous glazing harmoniously connects the interior with the outdoor spaces.
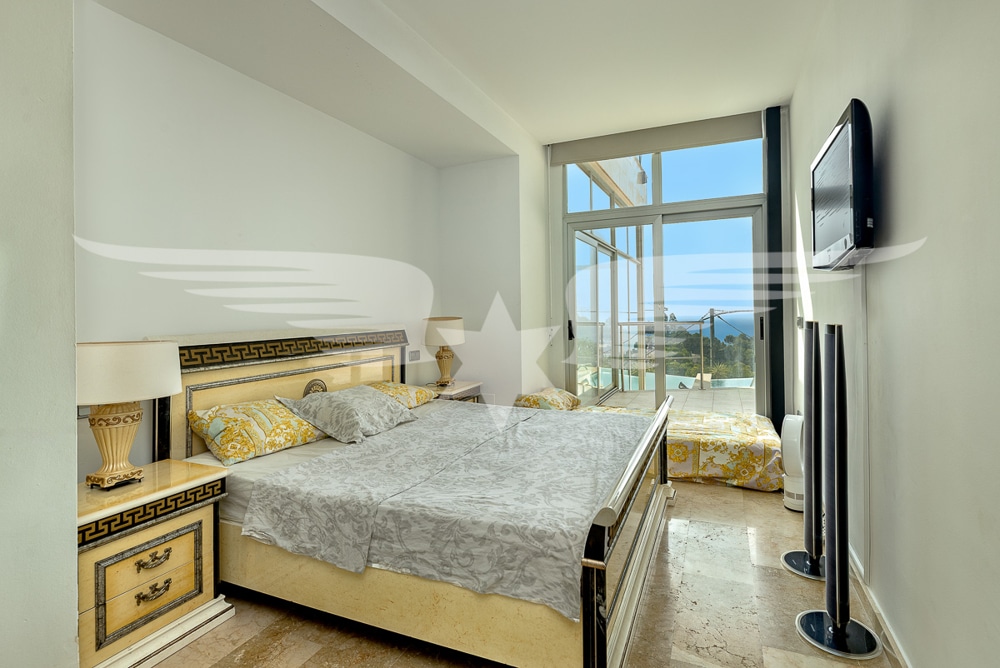
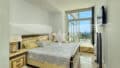
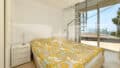
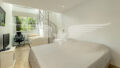
On the same level is the master suite with an en suite bathroom, walk-in closet, ocean view, and direct access to the pool terrace. A separate utility room and a guest restroom complete this living level.
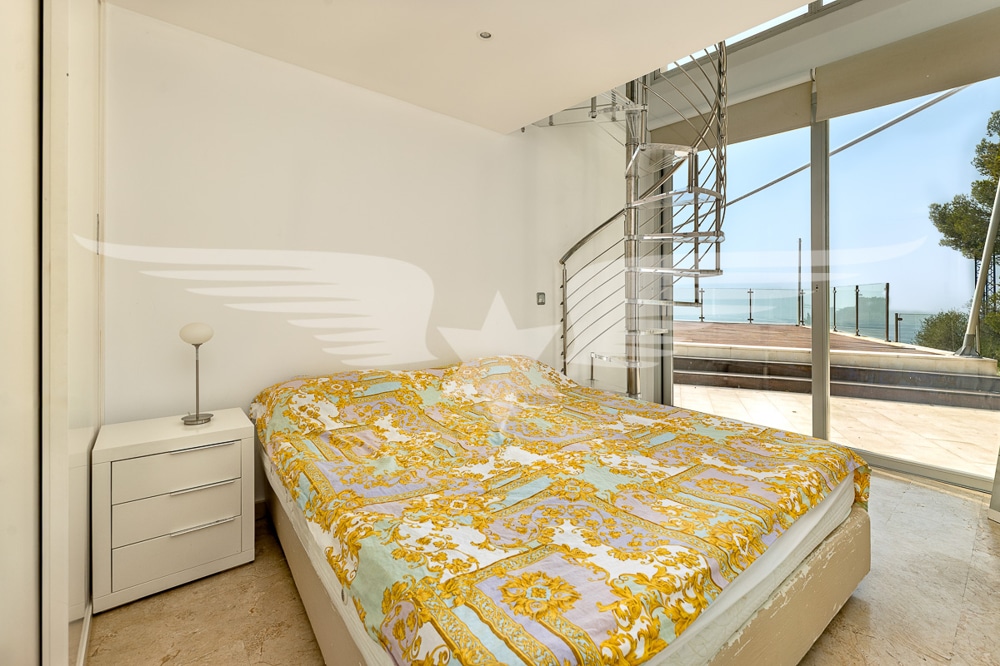
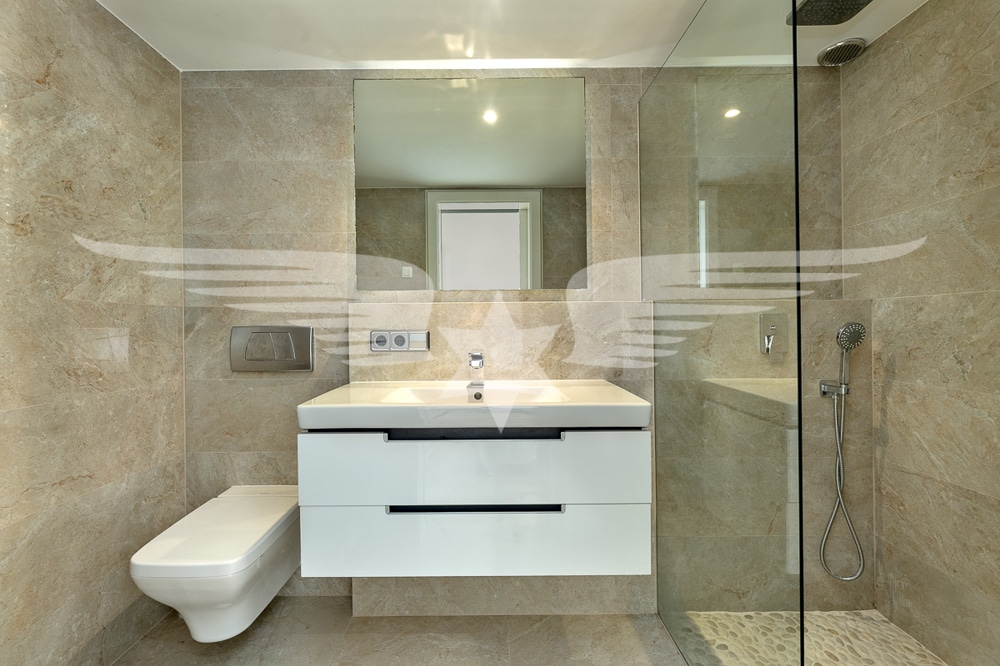
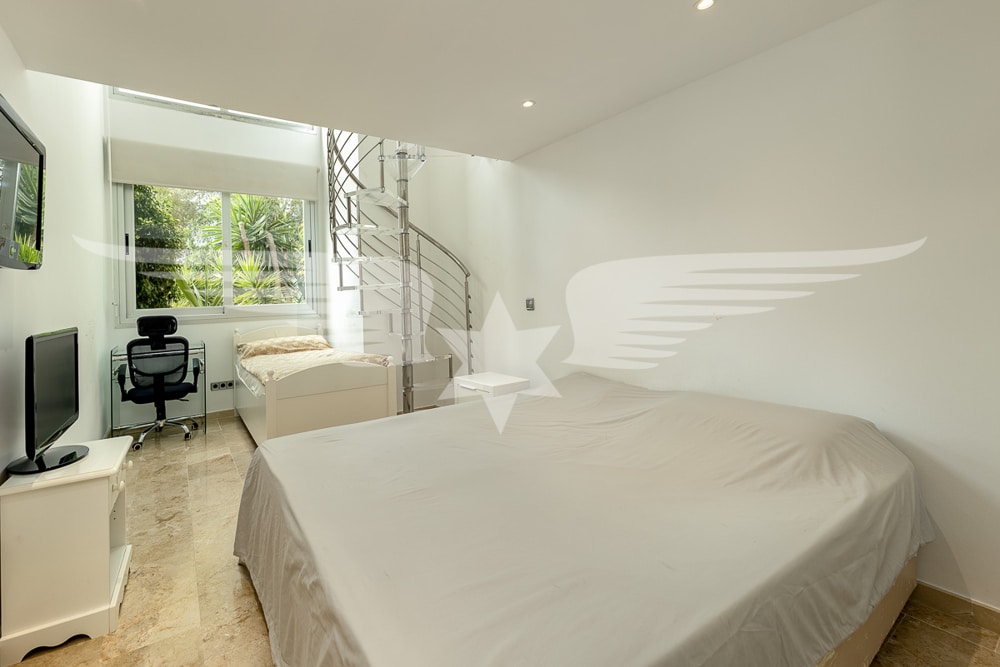
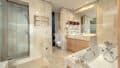
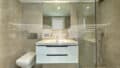
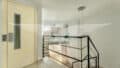
On the upper floor are two additional bedrooms, each with its own en suite bathroom. Open gallery levels create additional spaces that can be flexibly used as sleeping, working, or retreat areas. The bedrooms open onto a spacious sun deck with a beautiful sea view.
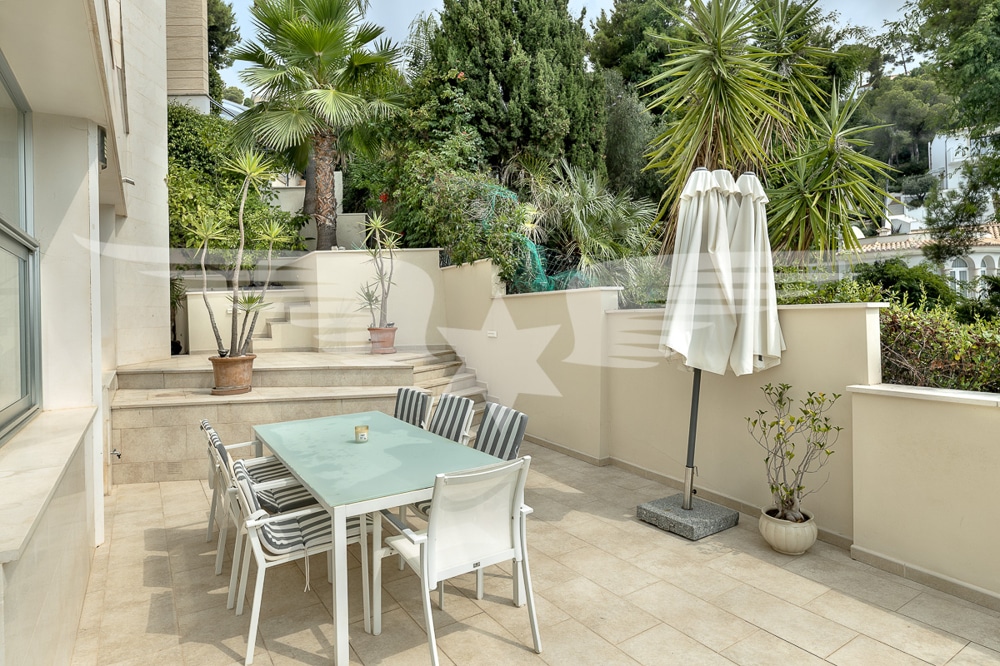
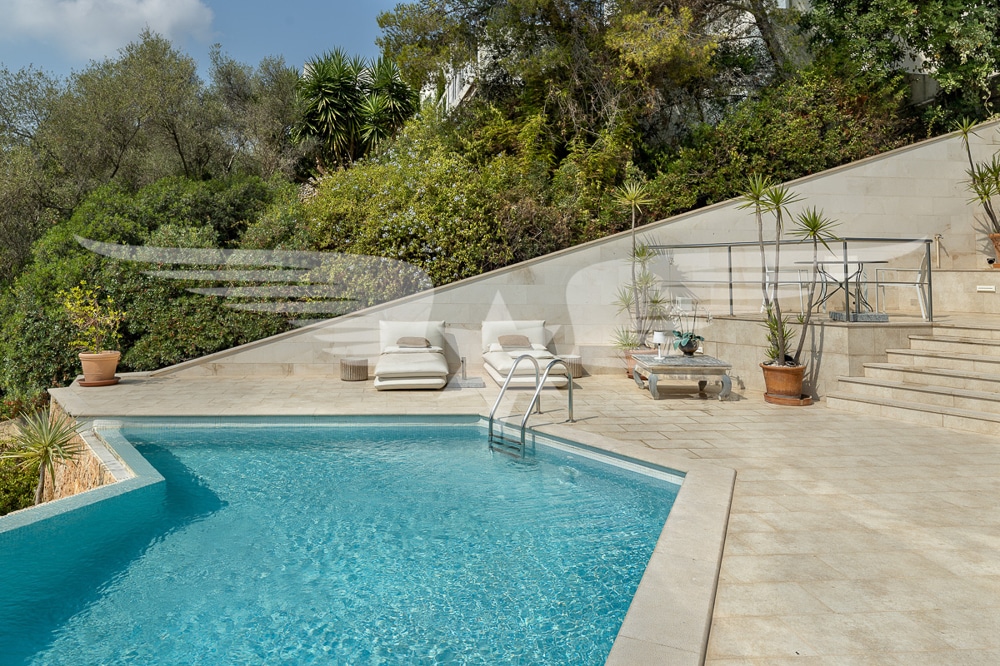
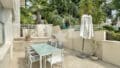
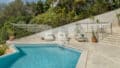
The outdoor area, featuring a spacious sun terrace and infinity pool, forms the heart of the property and offers plenty of privacy. An air conditioning system with heating and cooling functions ensures a comfortable indoor climate year-round.
The unique architecture, the exceptional location of the property, and the spacious layout offer plenty of flexibility to adapt the villa to personal preferences and contemporary living standards. Further renovation, expansion, or redesign options should be explored subject to applicable building codes and permits.
A private carport and a right of access to the coastal zone, registered in the land registry, round out this exceptional property listing.
An energy performance certificate is being applied for.
Price valid as of today.
Our property listings are commission-free for the buyer!
Ausstattung
-Open-concept, fully equipped kitchen
-Adjacent, enclosed patio
-Separate utility room
-Guest restroom
-Walk-in closet
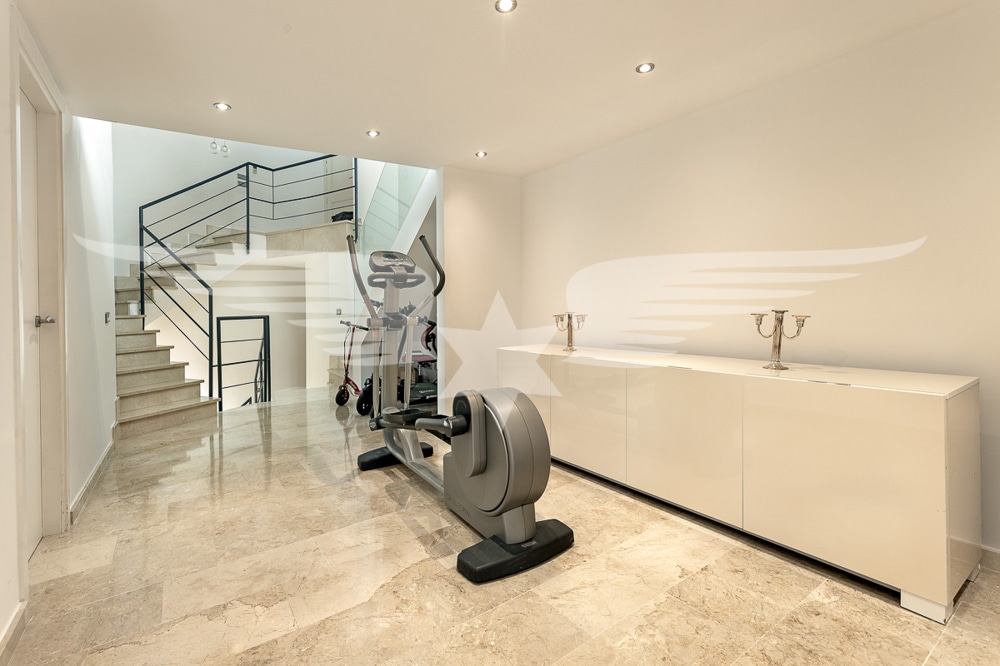
-Split-level architecture
-Living area with double-height ceilings
-Large glass windows
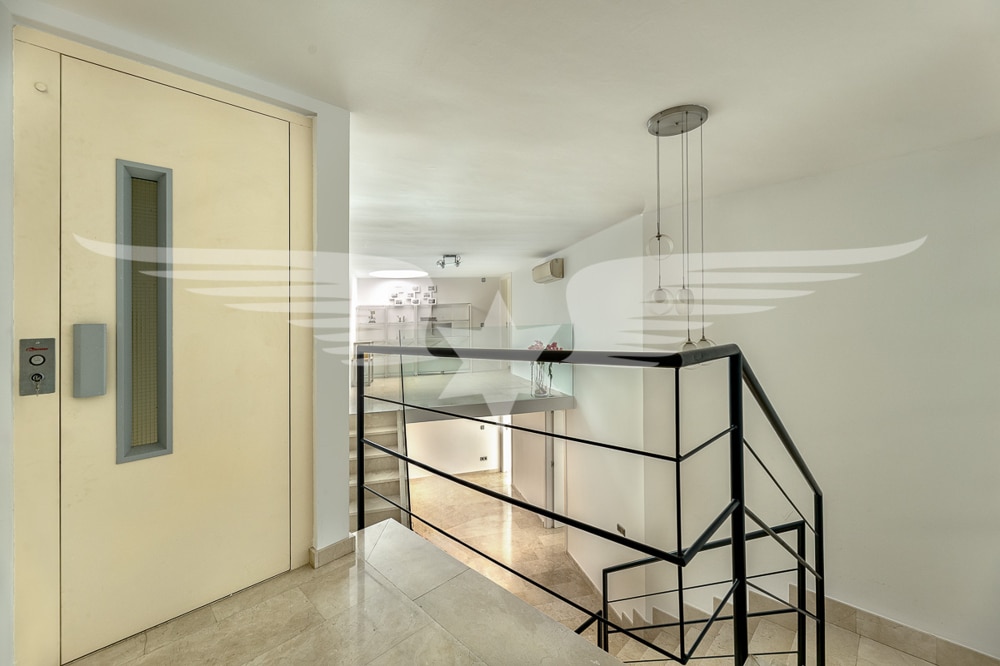
-Open-concept gallery levels
-Air conditioning (heating/cooling)
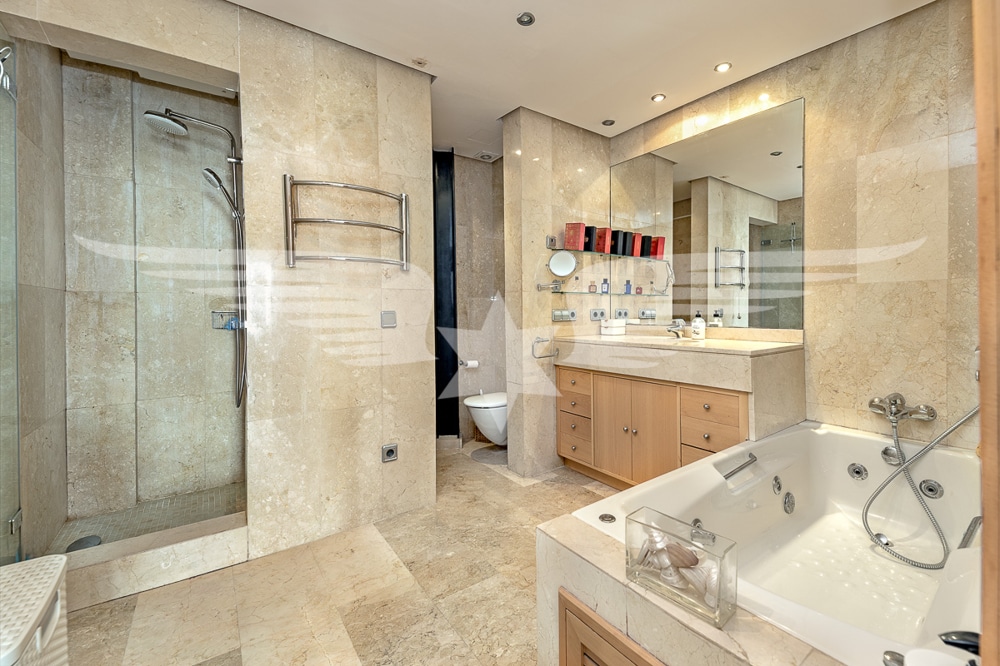
-Underfloor heating in both bathrooms (upper floor)
-Spacious pool terrace
-Extensive sun deck
-Infinity swimming pool
-Ocean view
-Private carport
-Versatile design and renovation potential
- Bath Features: Shower, Window
- Kitchen: Fitted Kitchen
- Security Systems: Alarm System
Areas
- Living Area: 284,56 m²
- Plot Area: 805 m²
- Total Rooms: 4
- Bedrooms: 3
- Bathrooms: 3
- Lavatories: 1
- Floors: 3
- Outdoor Parking Spaces: 1
- Terraces: 3
Condition & Development
- Build Year: 2007
- Condition: neat
Miscellaneous
All information and data, such as the property’s dimensions and condition, have been provided to us by the respective owner/seller. However, we assume no liability for the accuracy or reliability of this information. This offer is subject to change. Errors and prior rental are reserved.
Your Specialist for Balearic Islands Real Estate
www.immoconceptbalear.com
Your Real Estate Agent in Mallorca, Ibiza, and Formentera
With us, you can purchase high-quality apartments and houses—including luxury villas, exclusive penthouses, and stunning oceanfront lots.
- Available from: nach Vereinbarung
Features
-Open-concept, fully equipped kitchen
-Adjacent, enclosed patio
-Separate utility room
-Guest restroom
-Walk-in closet
-Split-level architecture
-Living area with double-height ceilings
-Large glass windows
-Open-concept gallery levels
-Air conditioning (heating/cooling)
-Underfloor heating in both bathrooms (upper floor)
-Spacious pool terrace
-Extensive sun deck
-Infinity swimming pool
-Ocean view
-Private carport
-Versatile design and renovation potential
- Bath Features: Shower, Window
- Kitchen: Fitted Kitchen
- Security Systems: Alarm System
- Energy Pass Year: not available
- Energy Pass Building Type: Residential Building
Location and Infrastructure
Costa d’en Blanes is located just a few kilometers outside the capital, Palma. Costa d’en Blanes is part of the municipality of Calvià, one of the most popular regions in the southwest of the island.
Thanks to its hillside location, Costa d’en Blanes offers a wonderful view of the sea. Palma and Andratx are easily accessible thanks to good transportation links. Various beaches, the exclusive Puerto Portals marina, and the town of Portals Nous—with its numerous restaurants, shopping options, banks, and medical care—are all nearby.
The residential complex also offers a security service.
The drive to the airport takes about 15 minutes.
Prices
- Purchase Price: 3.250.000 €
Your contact with us