Majorcan chalet in Costa de los Pinos
- The property
- Details
- Features
- Energy certificate
- Location & infrastructure
- Prices
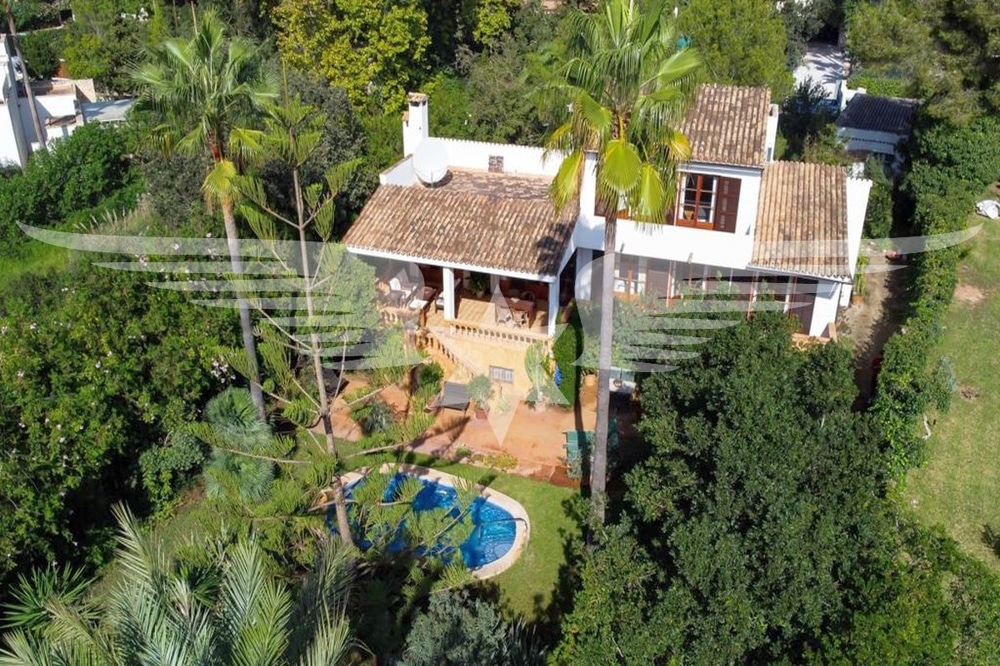
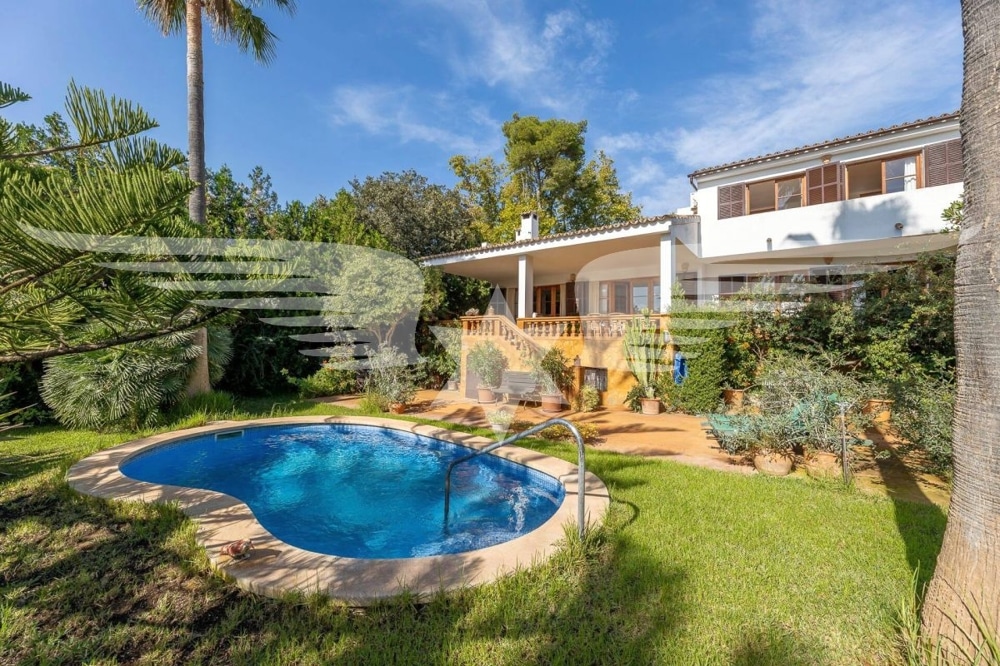
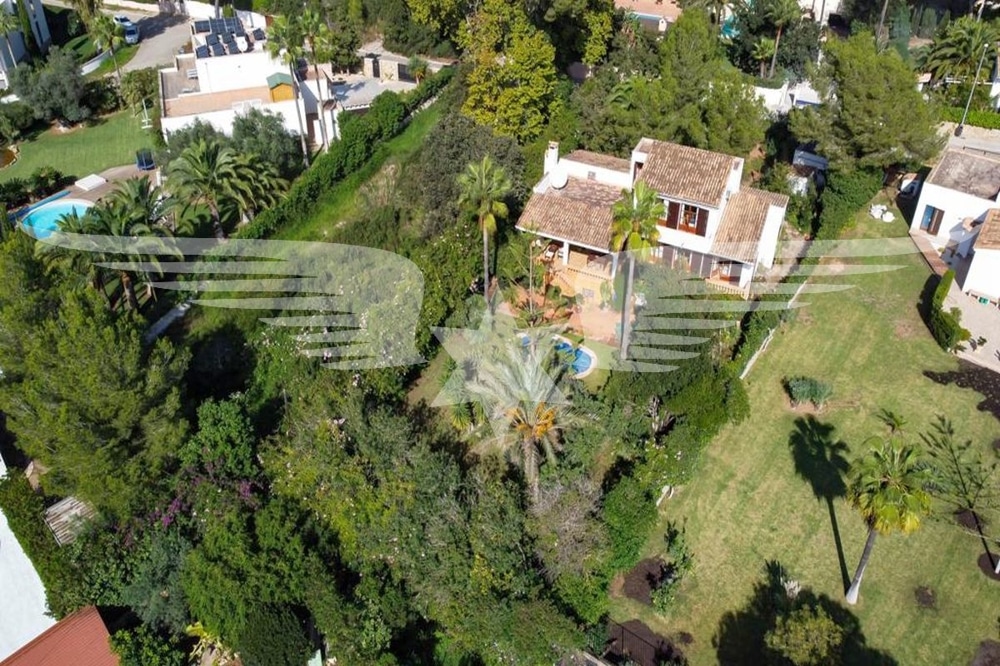
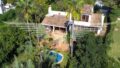
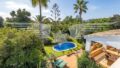
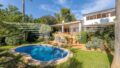
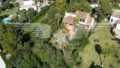
In a privileged location, nestled between white sandy coves with crystal clear sea and the mountains lies this very beautiful and quiet Mallorcan villa built in 1985.
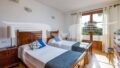
The approx. 210m² living space is distributed over 2 floors.
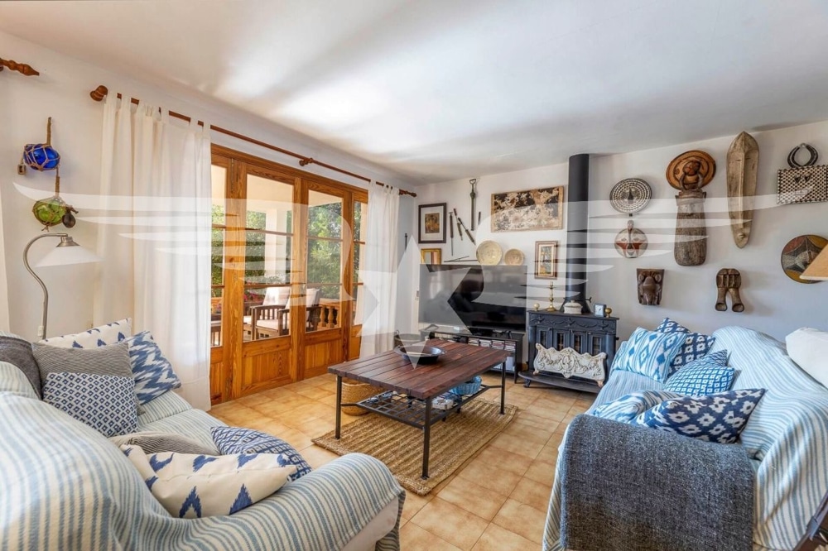
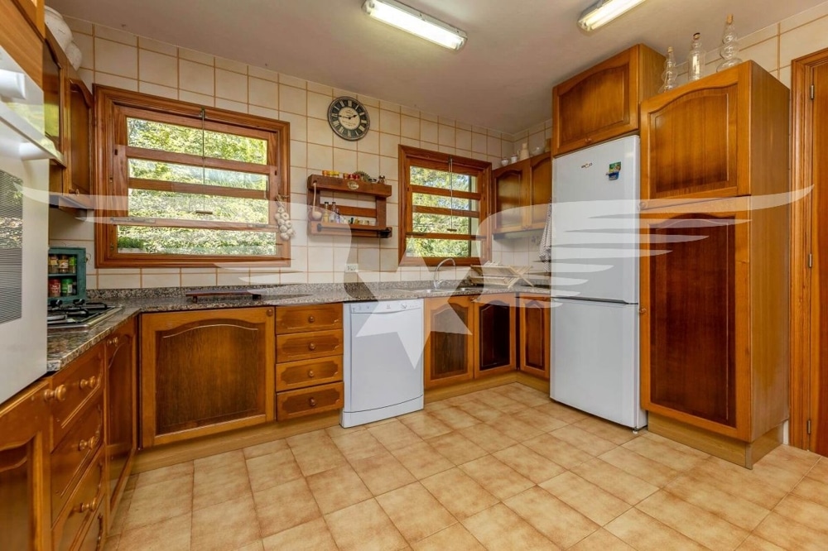
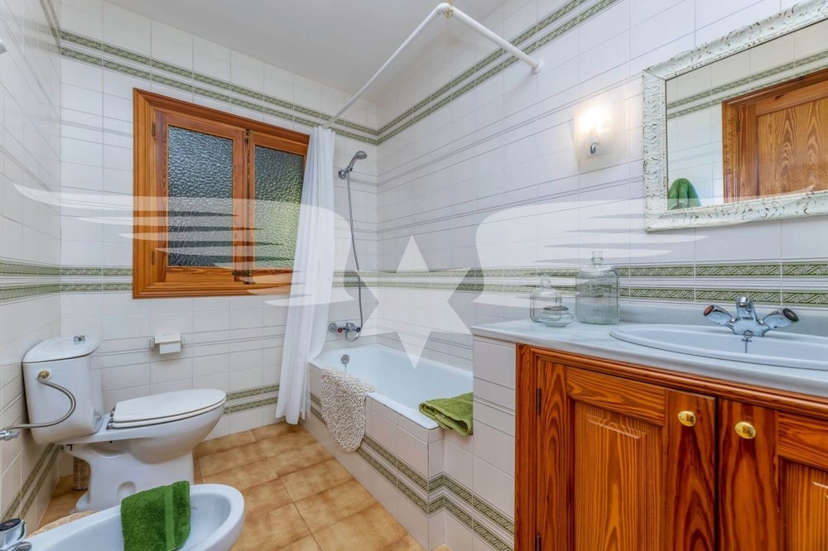
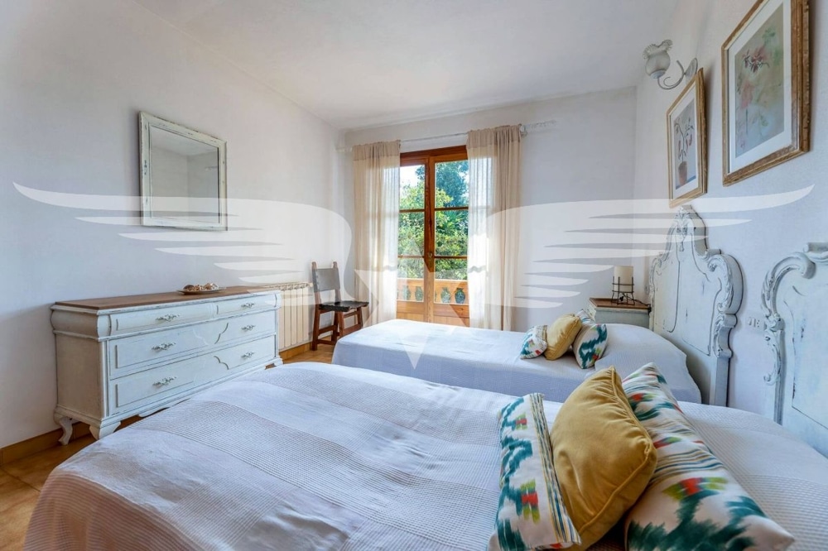
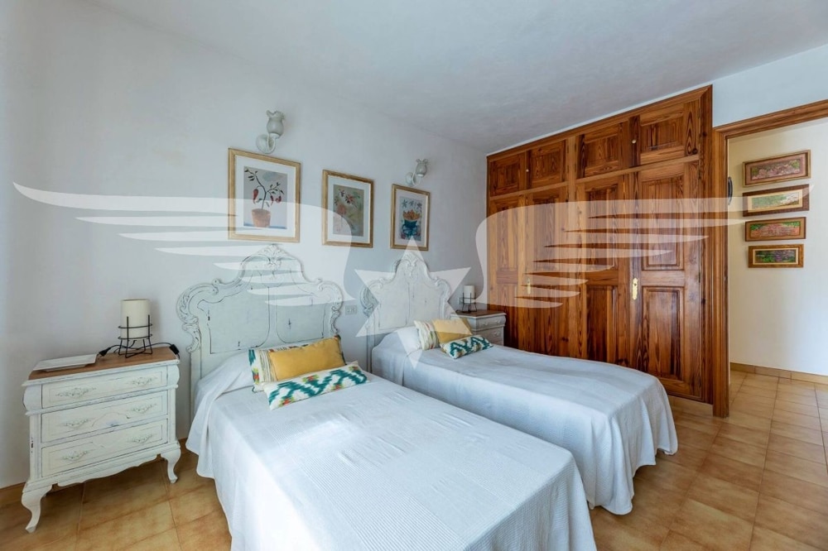
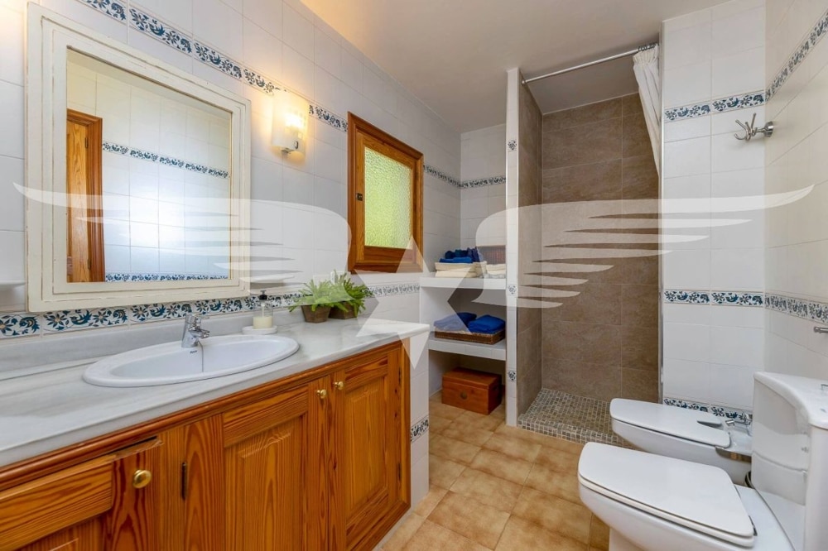
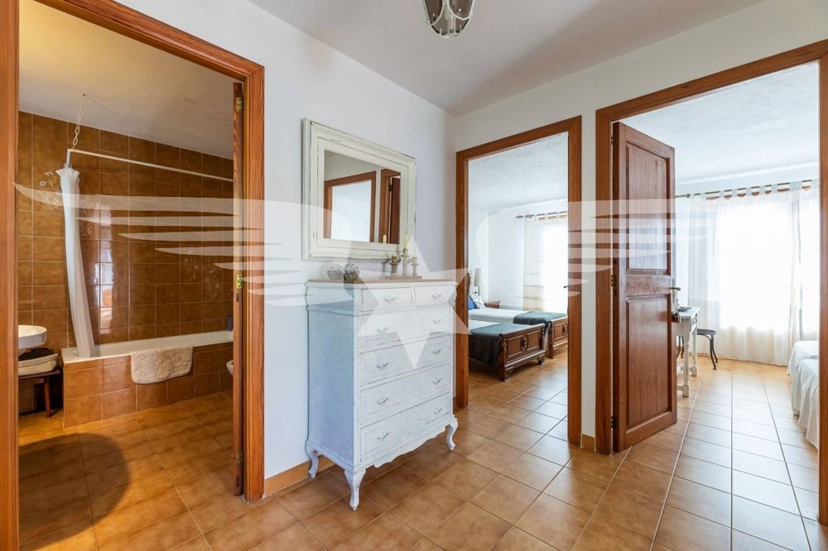
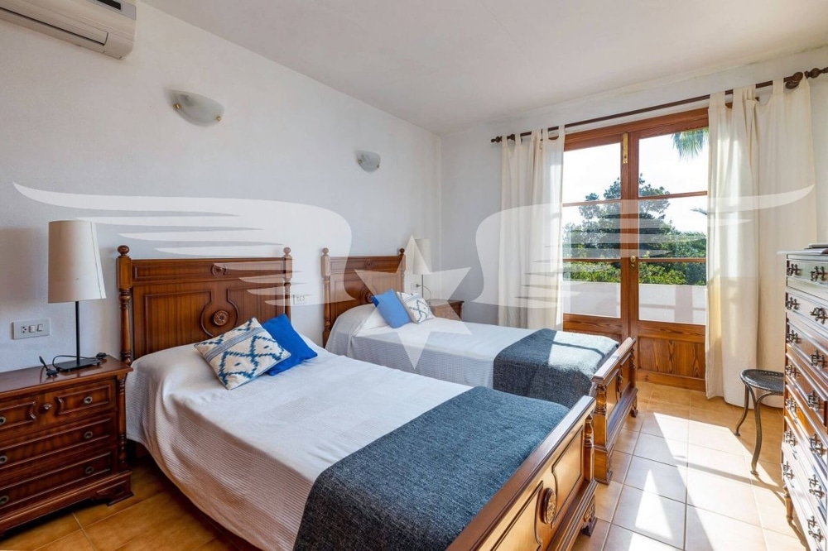
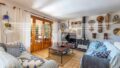
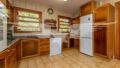
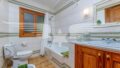
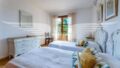
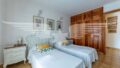
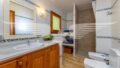
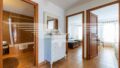
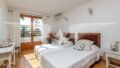
The first floor offers a spacious entrance corridor, which on the one hand leads directly into the light-flooded living / dining area with fireplace and the adjoining closed kitchen and on the other hand to an extremely large master suite with dressing room and bathroom en suite and another double bedroom. A separate bathroom, which can also be used as a guest toilet, completes this level.
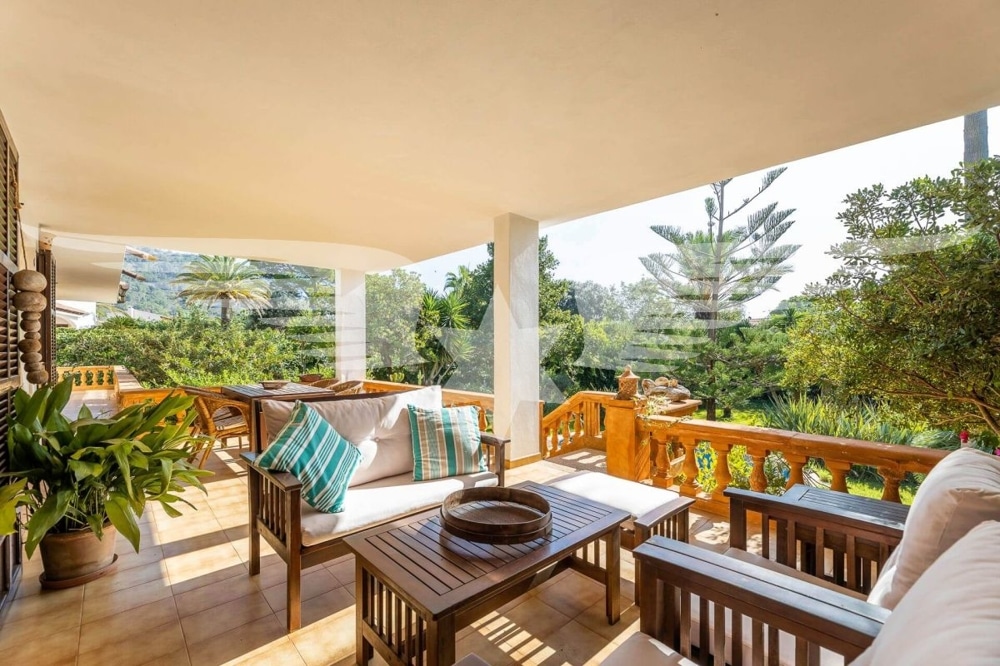
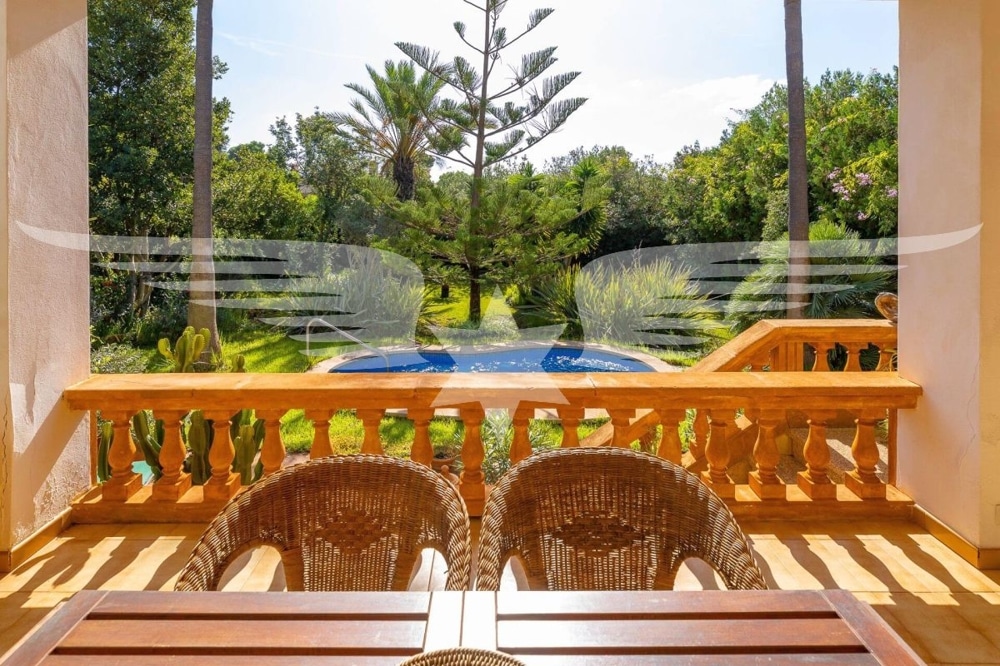
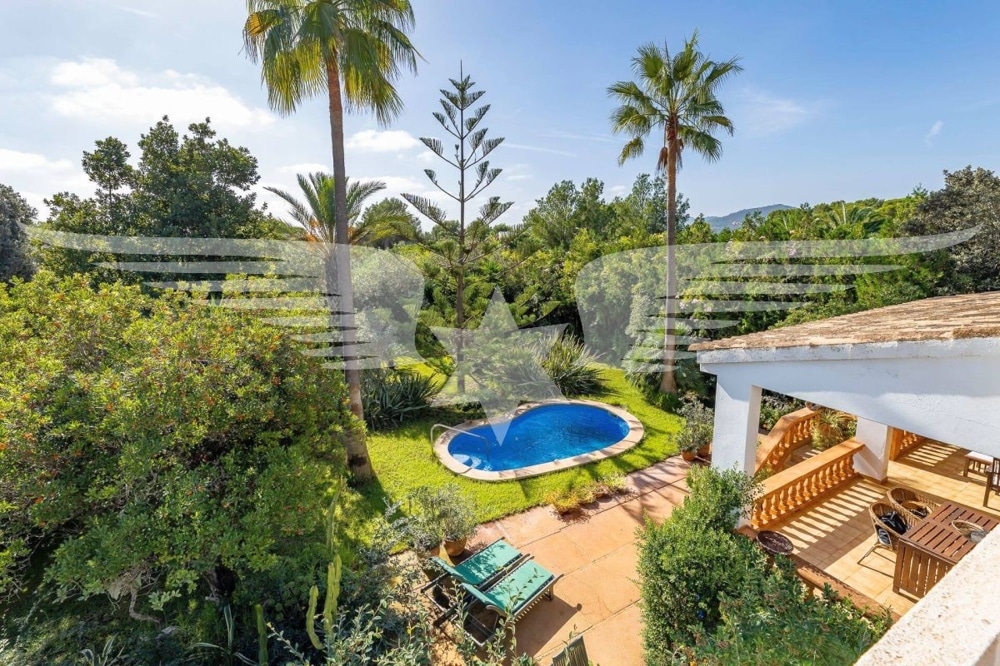
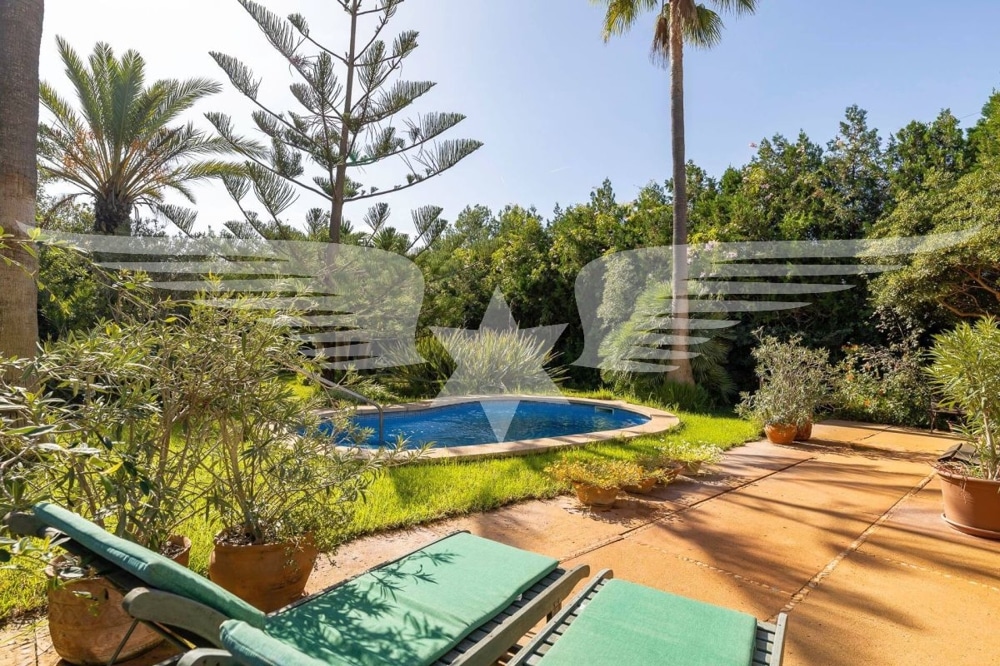
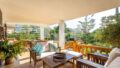
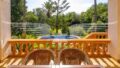
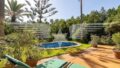
All rooms on the first floor lead to an approx. 51.3m² house-wide and covered terrace with a dream view into the Mediterranean garden and direct access to the embedded swimming pool.
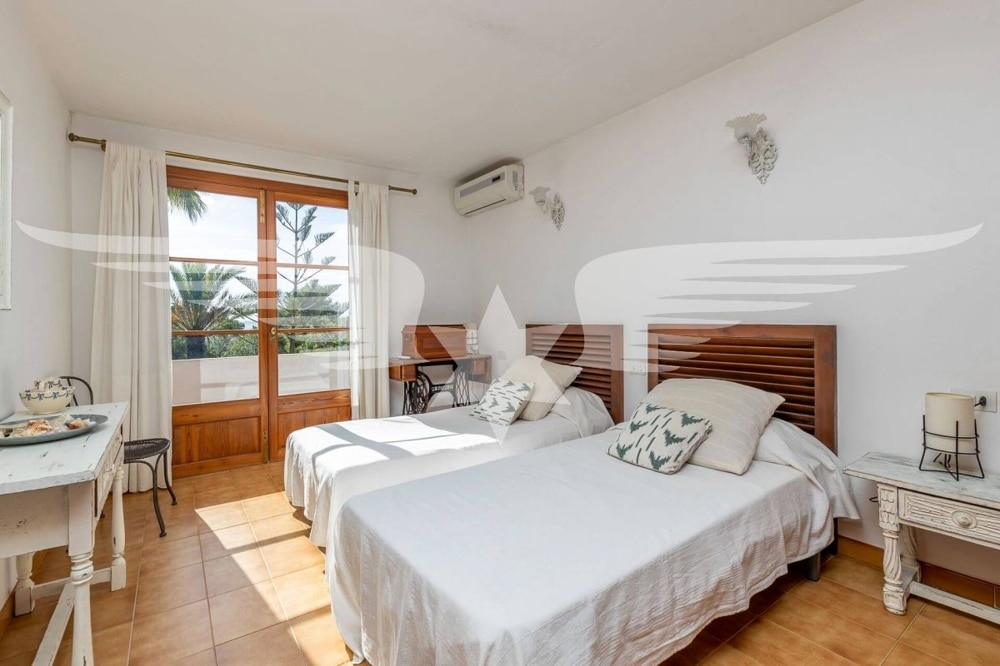
The upper floor has 2 additional double bedrooms and a bathroom. From here you have access to a still flexible approx. 50m² terrace with views into the greenery.
In addition, this property has a basement, a garage and a utility room and perfectly rounds off our real estate offer.
This beautiful house offers you a wonderful retreat where you can switch off from your daily routine and immerse yourself in the Mediterranean life.
Energy certificate is requested.
Price valid to date.
Our real estate offers are commission-free for the buyer!
Ausstattung
-built-in kitchen
-utility room
-built-in closets
-air conditioner w/c
-fireplace stove
-oil central heating
-Tiled floors
-Double glazing
-Mallorquin Persianas
-basement
-Swimming pool
-Mediterranean garden
-Garage with direct access to the house
- Level of Features: Luxury
- Heating Type: Central Heating
- Firing: Oil
- Bath Features: Shower, Bathtub, Window
- Kitchen: Fitted Kitchen
Areas
- Living Area: 210 m²
- Plot Area: 1.332 m²
- Usable Floor Space: 121 m²
- Total Rooms: 6
- Bedrooms: 5
- Bathrooms: 3
- Floors: 2
- Car Space Type: Deep-level Garage
- Garage Parking Spaces: 1
- Terraces: 3
- Balcony/Terrace Space: 102 m²
Condition & Development
- Build Year: 1985
- Condition: neat
- Basement: Full Underground Level
Miscellaneous
All information and data such as dimensions and condition of the object were given to us by the respective owner / seller. A liability for the warranty and accuracy is not assumed. The offer is subject to change. Errors and interim leasing remain reserved.
Your specialist for Balearic real estate
www.immoconceptbalear.com
Your real estate agent in Mallorca, Ibiza and Formentera
With us you buy high quality apartments and houses – luxury villas and exclusive penthouses as well as great plots by the sea.
- Available from: sofort
Features
-built-in kitchen
-utility room
-built-in closets
-air conditioner w/c
-fireplace stove
-oil central heating
-Tiled floors
-Double glazing
-Mallorquin Persianas
-basement
-Swimming pool
-Mediterranean garden
-Garage with direct access to the house
- Level of Features: Luxury
- Heating Type: Central Heating
- Firing: Oil
- Bath Features: Shower, Bathtub, Window
- Kitchen: Fitted Kitchen
- Primary Energy Carrier: Oil
Location and Infrastructure
The fabulous beach with its fairy-tale surroundings and fabulous coves leaves nothing to be desired.
The turquoise waters are the best invitation for any kind of water sports.
4 wonderful golf courses are within a few minutes away, the nearest in about 900m.
Only two kilometers further south is the village of Cala Bona with its quaint Malloquin fishing port, a fantastic selection of restaurants and stores for daily needs. Son Servera, a Majorcan village, can be reached in about 5 minutes by car, Manacor in the center of the island in about 15 minutes.
Costa de los Pinos is located about 70 kilometers from the international airport of Palma de Mallorca.
The driving time to the airport is about 45 minutes via the well-developed highway to Son Servera.
Prices
- Purchase Price: 1.935.000 €
Your contact with us